


BEDS4
BATHS3 full
SQUARE FEET1,350
MLS#10790224
STATUSActive
PROPERTY TYPEResidential - Single Family
SUBDIVISIONLabelle Park
Property Description
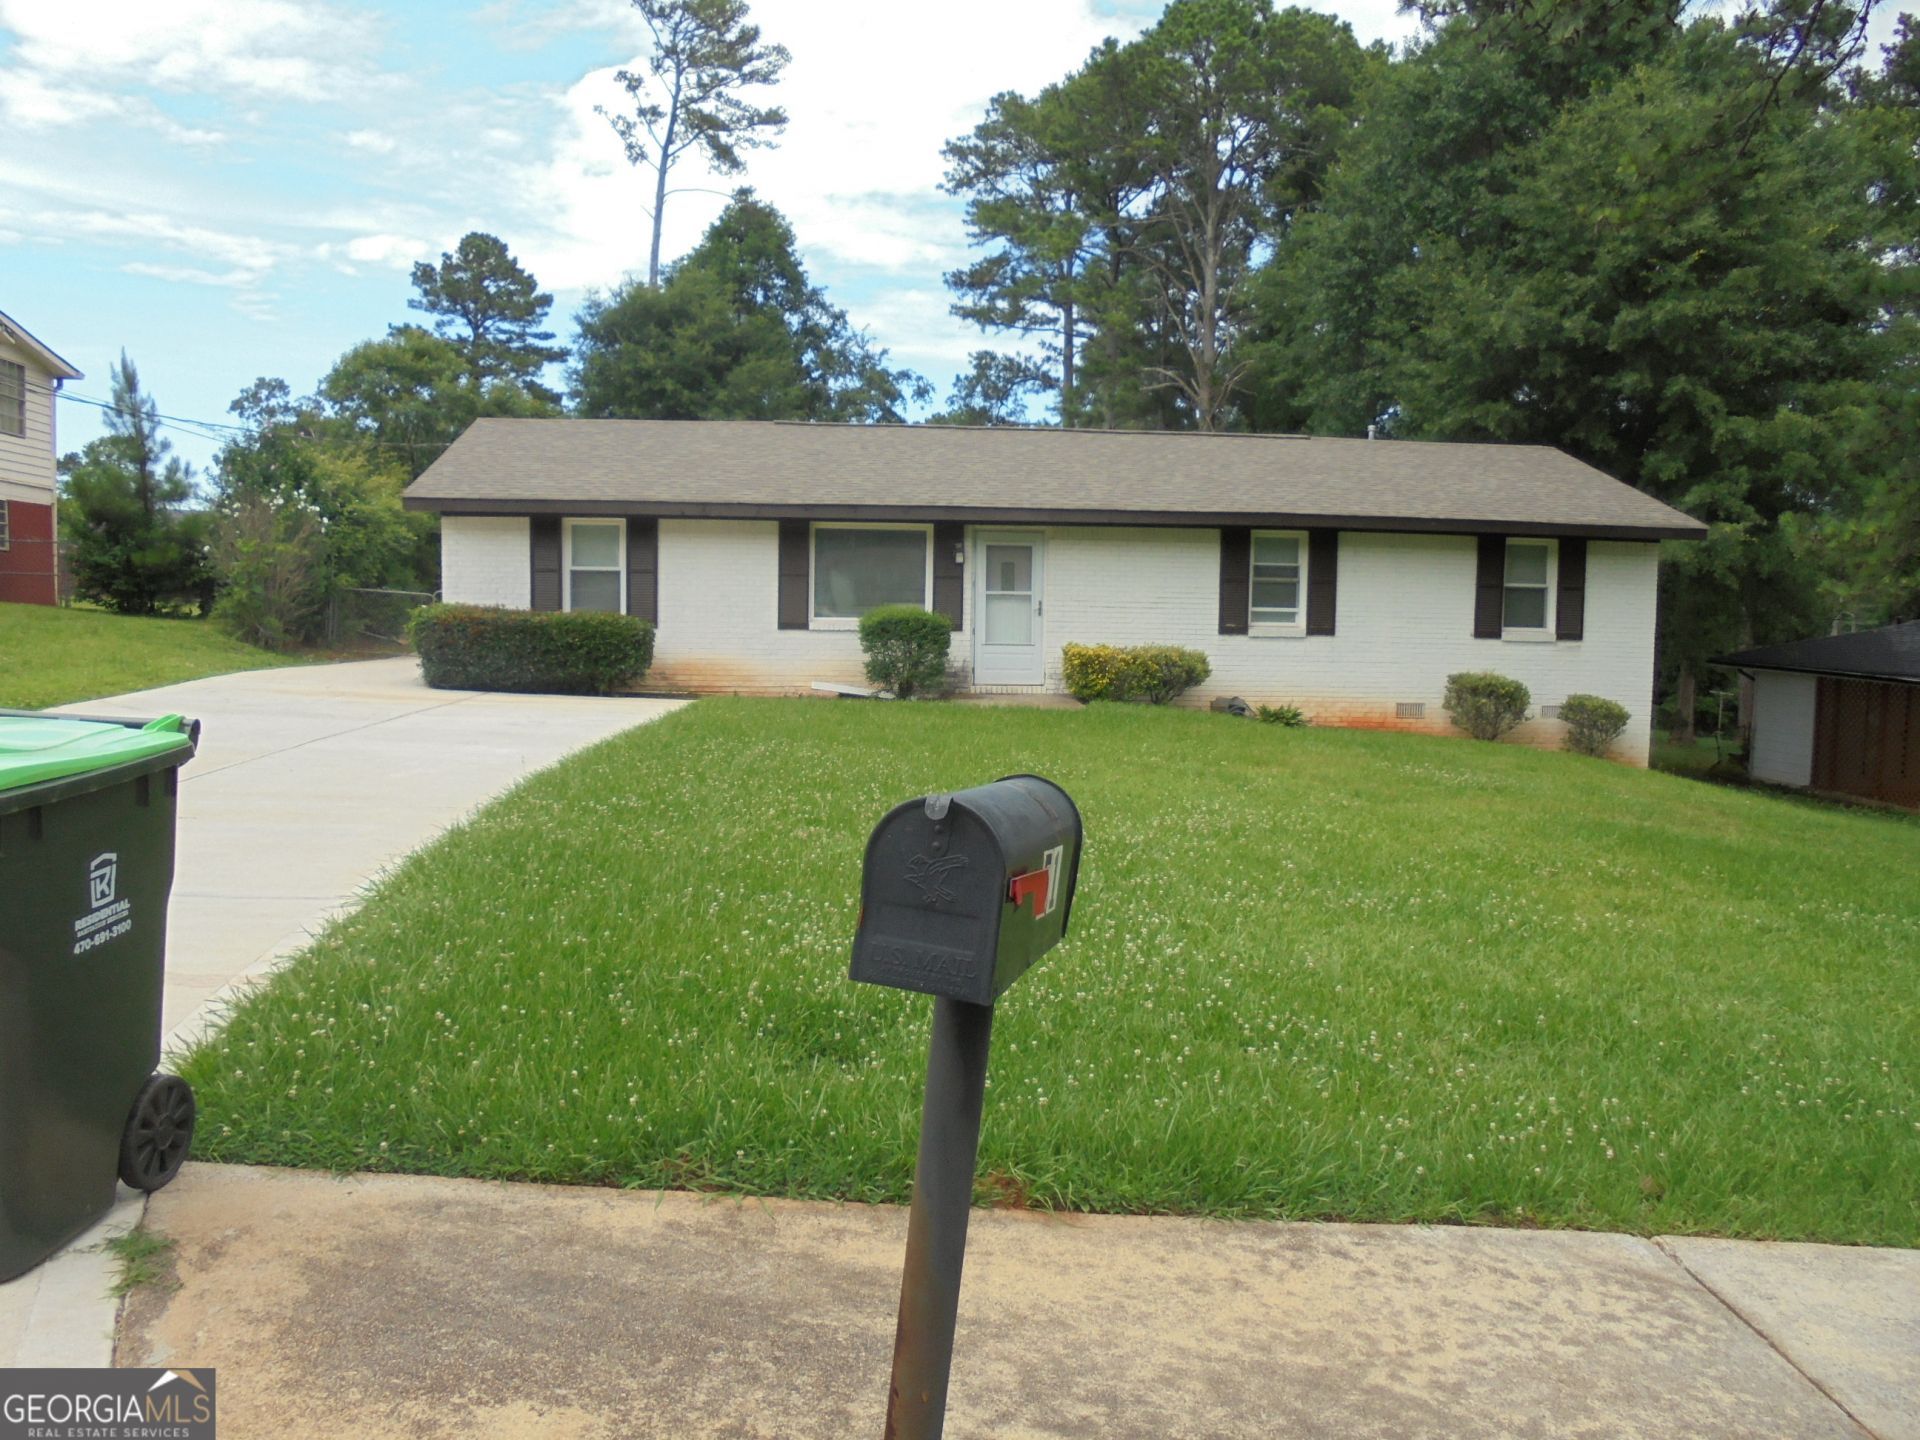
Newly renovated Ranch in the city of Smyrna. Freshly painted, ceiling fans in all bedrooms with remote control. One in a lifetime opportunity for first time home buyer looking for quite place to reside. Four-sided bricks and well maintained. It offers hardwood floors with large family/living room. The kitchen has an island suitable for breakfast. The property offers spacious and level private backyard with county approved outbuilding, built as an office, with restroom. Deck in the back for entertainment and relaxation. For those INVESTORS looking for TENANTS ready, this is an opportunity of a lifetime. Spacious front yard and backyard, suitable for children, pets and private entertainment of friends. ***BLIND OFFERS will not be entertained.
Property Features
Property Type: Residential - Single Family
Basement: None
Cooling: Ceiling Fan(s), Central Air, Electric
Fireplaces: 1
Heating: Natural Gas
Home Style: Brick 4 Side, Ranch
Lot Size: 0.32 Acres
Roof Type: Composition
Stories: 1.0
Taxes: $2,826
Year Built: 1963
Feature Descriptions
Appliances: Convection Oven, Microwave, Range, Refrigerator, Tankless Water Heater, Trash Compactor
Days on Site: 149
Exterior: Brick
Fireplace Type: Family Room, Gas Log, Gas Starter
Flooring: Hardwood, Tile
Foundation: Slab
Interior: Split Bedroom Plan, Tile Bath, Tray Ceiling(s)
Parking Notes: Parking Pad, Kitchen Level
Sewer: Public Sewer
Topography: Level, Private
Utilities: Cable Available, Electricity Available, High Speed Internet, Natural Gas Available, Sewer Available, Sewer Connected, Underground Utilities, Water Available
Water: Public
Local Schools
High School: Campbell
Middle School: Griffin
Elementary School: Norton Park
Listed By / Shown By
Listed By
Agency Name: Maximum One Realty Greater Atlanta
Agency Phone: 770-919-8825
Shown By
Agency Title: Josey Young & Brady Realty, LLC
Agency Phone: 770-683-1800

Estimate Your Payment
Estimated Payment
$ 1,204.63 per month $856.84 Principal & Interest $235.50 Property Tax $112.29 Homeowner's Insurance
51 Overbrook Drive Se | MLS# 10790224
This single family home located at 51 Overbrook Drive Se, Smyrna, GA 30082 is currently listed for sale with an asking price of $385,000. This property was built in 1963 and has 4 bedrooms and 3 full baths with 1350 sq. ft. Overbrook Drive Se is located in the Labelle Park subdivision. Search Labelle Park real estate on www.jybrealty.com today.