


BEDS3
BATHS2 full 1 partial
MLS#10874734
STATUSNew
PROPERTY TYPEResidential - Single Family
Property Description
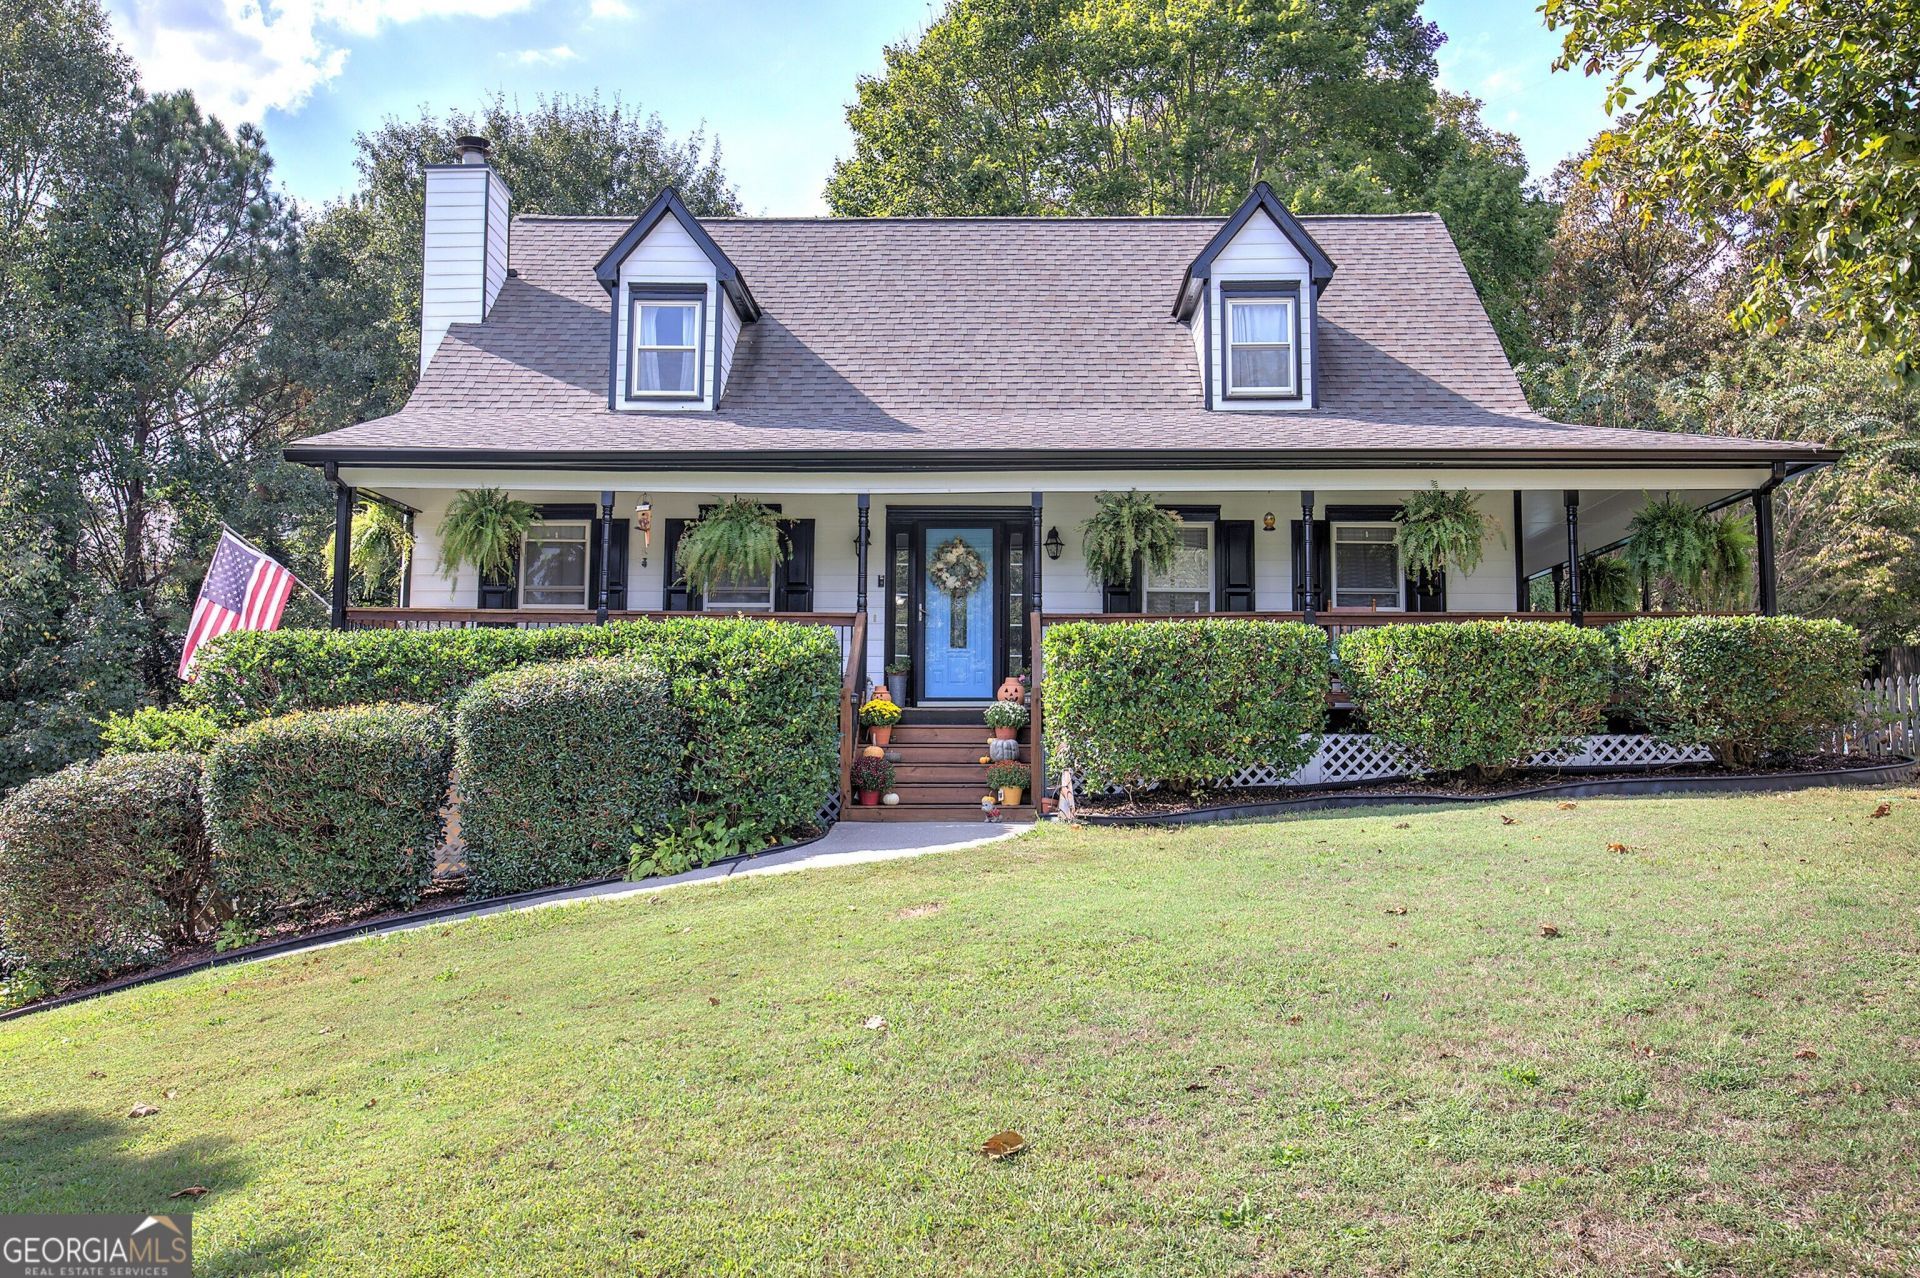
Exceptional home in established Cartersville neighborhood with no HOA! Welcome home to this 3- bedroom, 2.5 bath Cape Cod that offers a thoughtful layout and inviting outdoor living spaces. A lush front lawn welcomes you at the street - step up to the wraparound porch and through the front door into the main level which features warm hardwood floors and a cozy gas starter wood burning fireplace. The dedicated dining room adjoins the living space and flows through into the kitchen, where you find the door to the patio and backyard located at the breakfast nook. A recent kitchen refresh brough new quartz coutertops, a glassy tile backsplash, and sleek undermount sink to complement the warn wood cabinets. Convenience meets comfort because the primary suite - with new flooring, a large 4 piece bath, and ample closet space-is located on the main level (porch access too!) Upstairs, you'll find 2 generously sized bedrooms with updated flooring, which share a full bathroom. Ready to enjoy the backyard where the living is easy? Step outside to enjoy a spacious, partially fenced backyard designed for making memories - complete with salt water pool, oversized deck, a fire pit area for cozy nights under the stars, and a storage building for all your tools and extras. The basement level provides more flex space- imagine a living space, home gym, home office, craft space, the limit is your imagination! Laundry on this level as well as the access to the 2 car garage and driveway. 51 Peppermill is a place you can proudly host your crew, and you'll be comfortable to stay home as much as you please! All information deemed reliable but should be verified by buyer.
Property Features
Property Type: Residential - Single Family
Basement: Yes
Basement: Finished, Full, Interior Entry
Cooling: Ceiling Fan(s), Central Air
Fenced: Yes
Fireplaces: 1
Heating: Natural Gas
Home Style: Cape Cod, Traditional
Lot Size: 0.61 Acres
Roof Type: Composition
Stories: 1.0
Taxes: $3,702
Year Built: 1995
Feature Descriptions
Additional Rooms: Laundry
Amenities: Walk To Schools, Near Shopping
Appliances: Dishwasher, Dryer, Gas Water Heater, Microwave, Refrigerator, Washer
Dining Room: Separate Room
Fencing: Back Yard, Chain Link, Fenced, Privacy, Wood
Fireplace Type: Family Room, Gas Starter
Flooring: Hardwood, Tile
Foundation: Block
Interior: Master On Main Level, Separate Shower, Walk-In Closet(s)
Kitchen: Breakfast Area, Solid Surface Counters
Parking Notes: Garage
Pool Features: In Ground, Salt Water
Security Features: Smoke Detector(s)
Sewer: Septic Tank
Structures: Outbuilding
Swimming Pool: Yes
Topography: Cul-De-Sac, Sloped
Utilities: Cable Available, Electricity Available, High Speed Internet, Natural Gas Available
Vegetation: Wooded
Water: Public
Window Features: Double Pane Windows
Local Schools
High School: Woodland
Middle School: Woodland
Elementary School: Euharlee
Listed By / Shown By
Listed By
Agency Name: Maximum One Community Realtors
Agency Phone: 770-334-8286
Shown By
Agency Title: Josey Young & Brady Realty, LLC
Agency Phone: 770-683-1800

Estimate Your Payment
Estimated Payment
$ 1,312.88 per month $888.00 Principal & Interest $308.50 Property Tax $116.38 Homeowner's Insurance
51 Peppermill Drive Sw | MLS# 10874734
This single family home located at 51 Peppermill Drive Sw, Cartersville, GA 30120 is currently listed for sale with an asking price of $399,000. This property was built in 1995 and has 3 bedrooms and 2 full and 1 partial baths. Search Cartersville real estate on www.jybrealty.com today.