


BEDS3
BATHS2 full
SQUARE FEET1,884
MLS#10852211
STATUSUnder Contract
PROPERTY TYPEResidential - Single Family
SUBDIVISIONRAIN TREE VILLAGE - SEC 5
Property Description
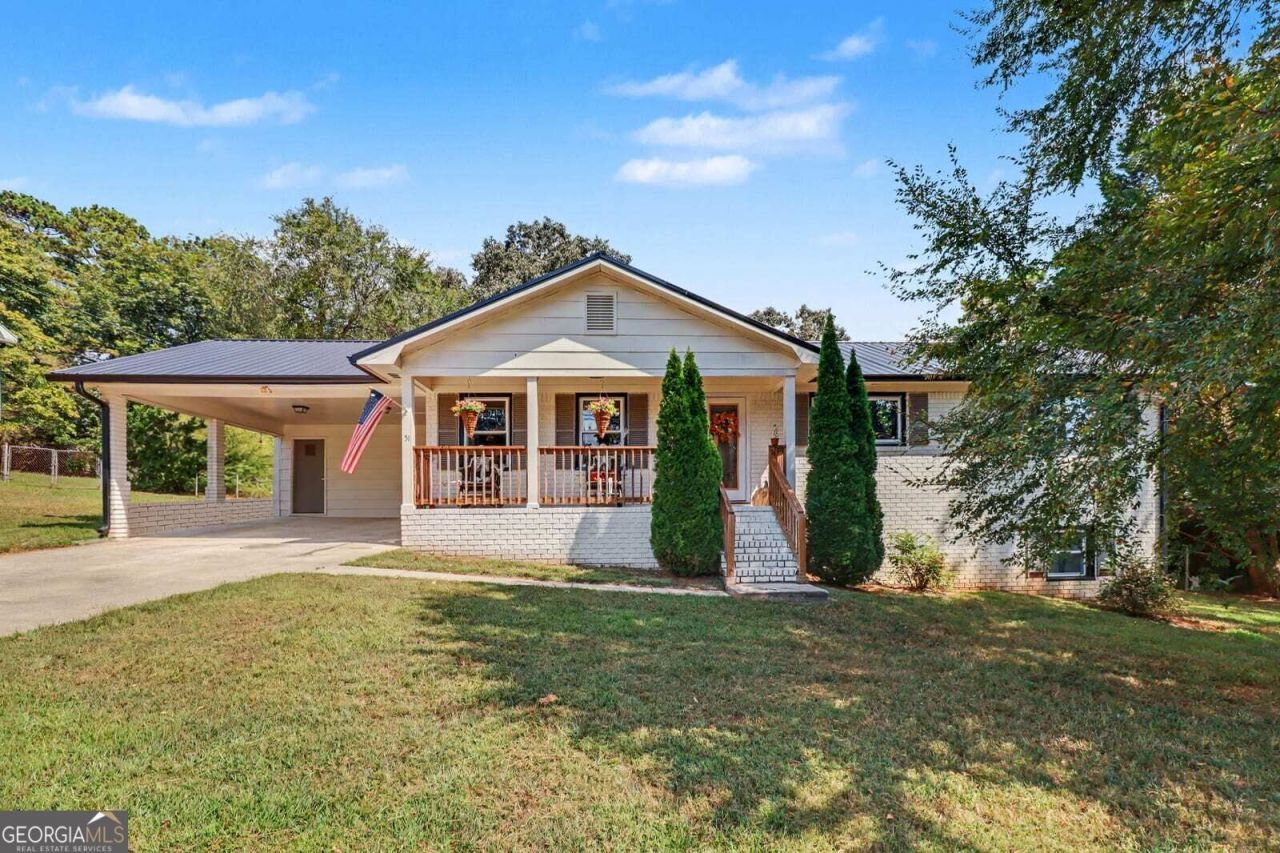
Welcome to this spacious 4 - bedroom, 2 - bath home offering approximately 1,884 square feet of living space, including a finished basement. The kitchen features white cabinetry, dark countertops, generous workspace, and an easy flow into the main living area - perfect for everyday living and entertaining. Large double pane windows provide abundant natural light, while the neutral finishes make it easy to add your own personal style. The finished basement provides additional flexible living space with many possibilities for a recreation room, home office, media area, or guest space. Outside, the covered porch adds classic charm and a welcoming place to relax. With four bedrooms, two full baths, flexible living space, and plenty of potential, this home is ready for its next chapter. Schedule your private showing today!
Property Features
Property Type: Residential - Single Family
Basement: Yes
Basement: Full, Exterior Entry
Cooling: Central Air, Electric
Fireplaces: 1
Heating: Central, Forced Air
Home Style: Ranch
Lot Size: 0.46 Acres
Roof Type: Composition
Stories: 1.0
Taxes: $2,744
Year Built: 1976
Feature Descriptions
Additional Rooms: Bonus Room
Amenities: Street Lights
Appliances: Dishwasher, Dryer, Electric Water Heater, Washer, Refrigerator
Days on Site: 36
Exterior: Brick
Fencing: Back Yard, Privacy, Wood
Flooring: Vinyl, Tile
Foundation: Slab
Interior: High Ceilings, Master On Main Level
Parking Notes: Garage, Attached, Parking Pad
Sewer: Septic Tank
Utilities: High Speed Internet, Electricity Available, Natural Gas Available, Water Available
Water: Public
Window Features: Double Pane Windows
Local Schools
High School: Other
Middle School: Other
Elementary School: Other
Listed By / Shown By
Listed By
Agency Name: Mark Spain Real Estate
Agency Phone: 770-886-9000
Shown By
Agency Title: Josey Young & Brady Realty, LLC
Agency Phone: 770-683-1800

Estimate Your Payment
Estimated Payment
$ 845.39 per month $545.26 Principal & Interest $228.67 Property Tax $71.46 Homeowner's Insurance
51 Rainwood Circle Drive Se | MLS# 10852211
This single family home located at 51 Rainwood Circle Drive Se, Silver Creek, GA 30173 is currently listed for sale with an asking price of $245,000. This property was built in 1976 and has 3 bedrooms and 2 full baths with 1884 sq. ft. Rainwood Circle Drive Se is located in the RAIN TREE VILLAGE - SEC 5 subdivision. Search RAIN TREE VILLAGE - SEC 5 real estate on www.jybrealty.com today.