


BEDS5
BATHS3 full
SQUARE FEET3,148
MLS#10823615
STATUSActive
PROPERTY TYPEResidential - Single Family
SUBDIVISIONGeorgian Acres
Property Description
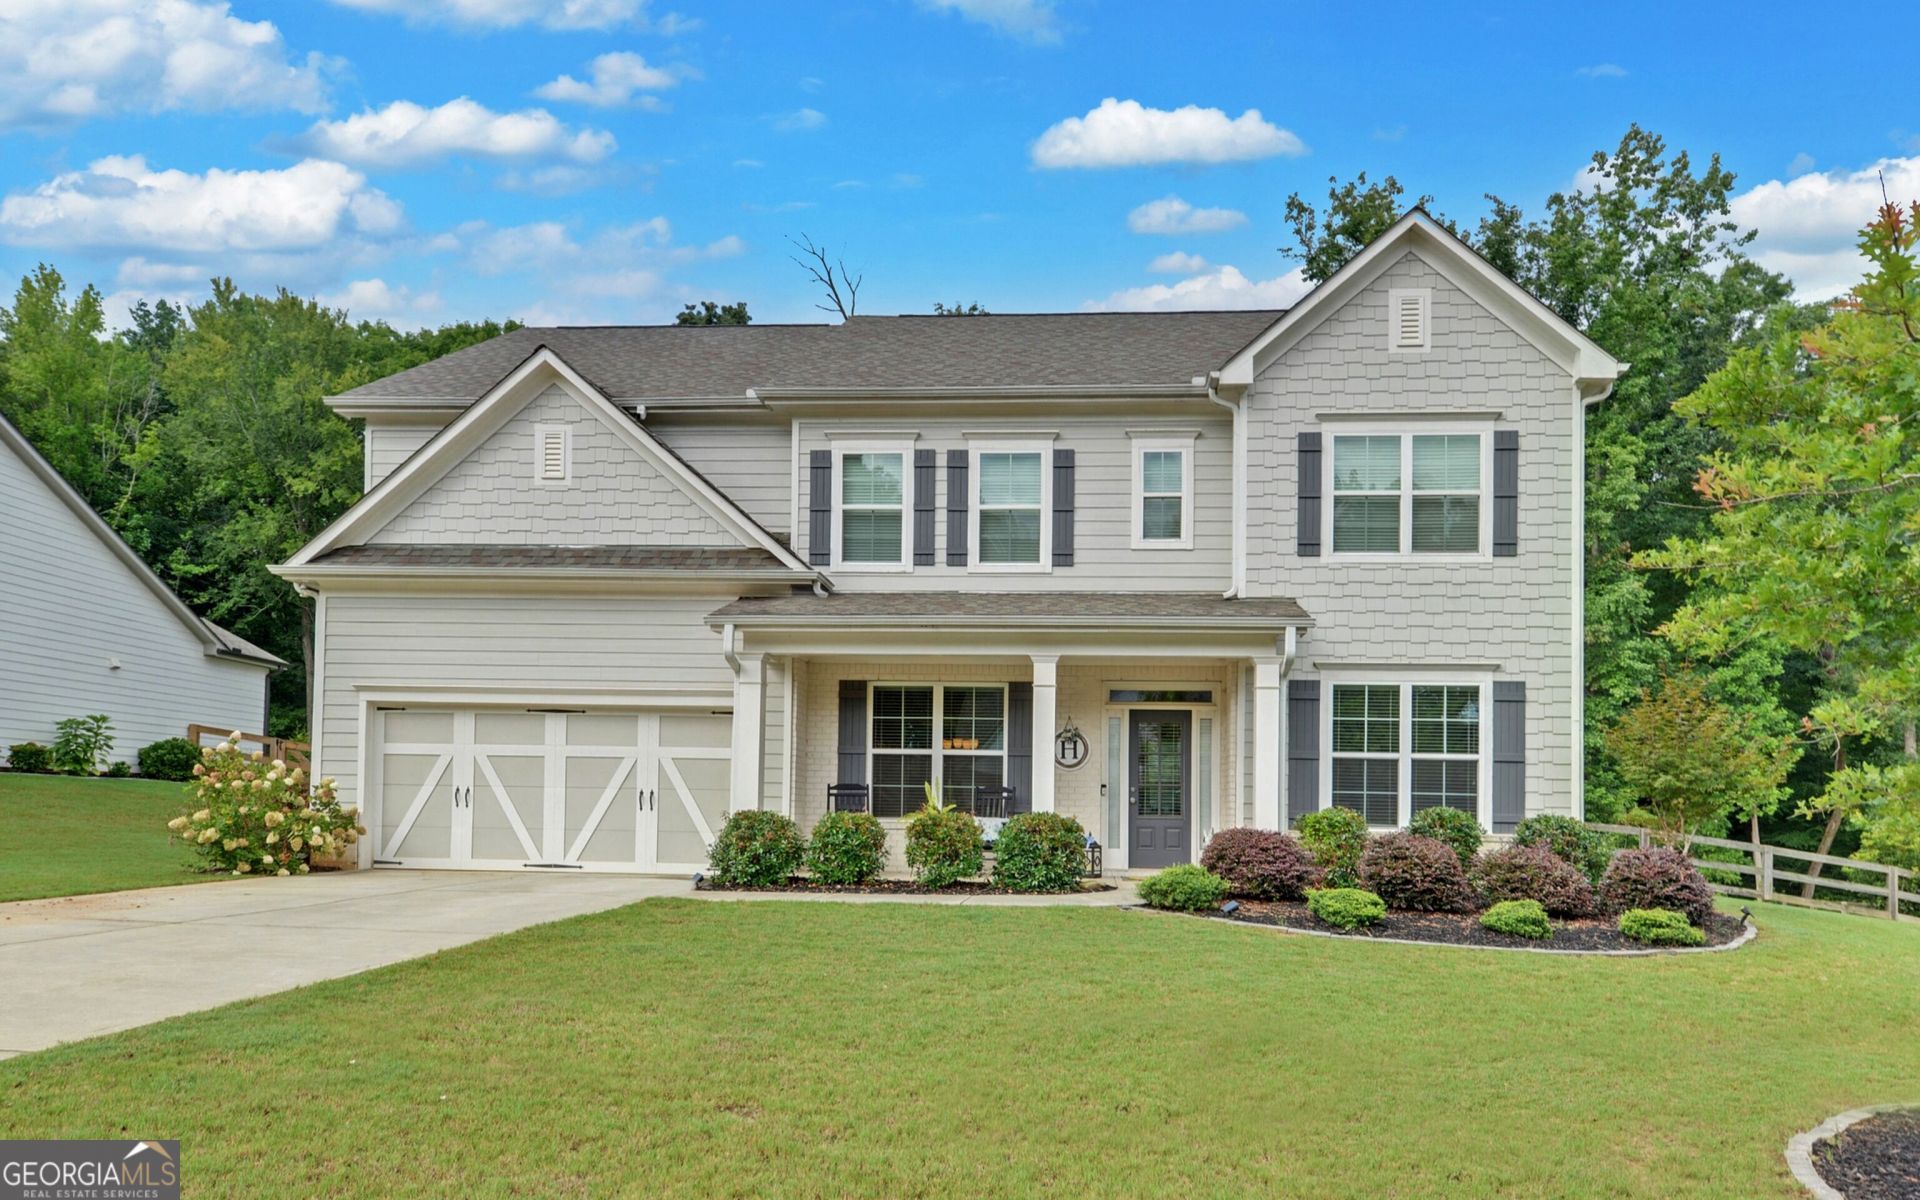
Beautifully maintained 5-bedroom, 3-bath home in highly sought-after Georgian Acres! Built in 2020 and offering over 3,100 square feet, this spacious home sits on nearly an acre in a quiet cul-de-sac with a level yard and private, fenced backyard with patio. The inviting kitchen features quartz countertops and stainless-steel appliances, while the thoughtfully designed floor plan provides plenty of space for a growing family, guests, or a home office. The HardiePlank and brick exterior offers timeless curb appeal. Georgian Acres features a community pool, walking trails, and a pond, providing wonderful amenities for an active family. If you're looking for space, comfort, and a beautiful setting in a desirable Hall County neighborhood, this home is a must-see! Square footage and acreage are approximate and not guaranteed, Buyer and buyer's agent should verify all information.
Property Features
Property Type: Residential - Single Family
Basement: None
Cooling: Ceiling Fan(s), Electric, Heat Pump
Fireplaces: 1
Garage: 2 car attached
Heating: Electric, Heat Pump
Home Style: Craftsman
Lot Size: 0.89 Acres
Roof Type: Composition
Stories: 2.0
Taxes: $5,367
Year Built: 2020
Feature Descriptions
Additional Rooms: Family Room, Foyer, Laundry, Loft
Amenities: Clubhouse, Playground, Pool
Appliances: Dishwasher, Disposal, Electric Water Heater, Microwave, Range, Stainless Steel Appliance(s)
Days on Site: 19
Dining Room: Separate Room
Exterior: Brick, Concrete, Stone
Fencing: Back Yard, Privacy
Fireplace Type: Factory Built
Flooring: Carpet, Tile, Vinyl
Foundation: Slab
Interior: Double Vanity, Separate Shower, Tile Bath, Tray Ceiling(s), Walk-In Closet(s)
Kitchen: Breakfast Room, Kitchen Island, Solid Surface Counters, Walk-in Pantry
Parking Notes: Garage, Attached, Garage Door Opener
Security: yes
Security Features: Security System, Smoke Detector(s)
Sewer: Septic Tank
Swimming Pool: Yes
Topography: Cul-De-Sac, Level, Open Lot, Private
Utilities: Electricity Available, High Speed Internet, Phone Available, Water Available
Water: Public
Window Features: Double Pane Windows
Local Schools
High School: Cherokee Bluff
Middle School: Cherokee Bluff
Elementary School: Chestnut Mountain
Listed By / Shown By
Listed By
Agency Name: Keller Williams Lanier Partners
Agency Phone: 706-839-7355
Shown By
Agency Title: Josey Young & Brady Realty, LLC
Agency Phone: 770-683-1800

Estimate Your Payment
Estimated Payment
$ 1,894.66 per month $1,279.70 Principal & Interest $447.25 Property Tax $167.71 Homeowner's Insurance
5110 Ozark Lane | MLS# 10823615
This single family home located at 5110 Ozark Lane, Gainesville, GA 30507 is currently listed for sale with an asking price of $575,000. This property was built in 2020 and has 5 bedrooms and 3 full baths with 3148 sq. ft. Ozark Lane is located in the Georgian Acres subdivision. Search Georgian Acres real estate on www.jybrealty.com today.