


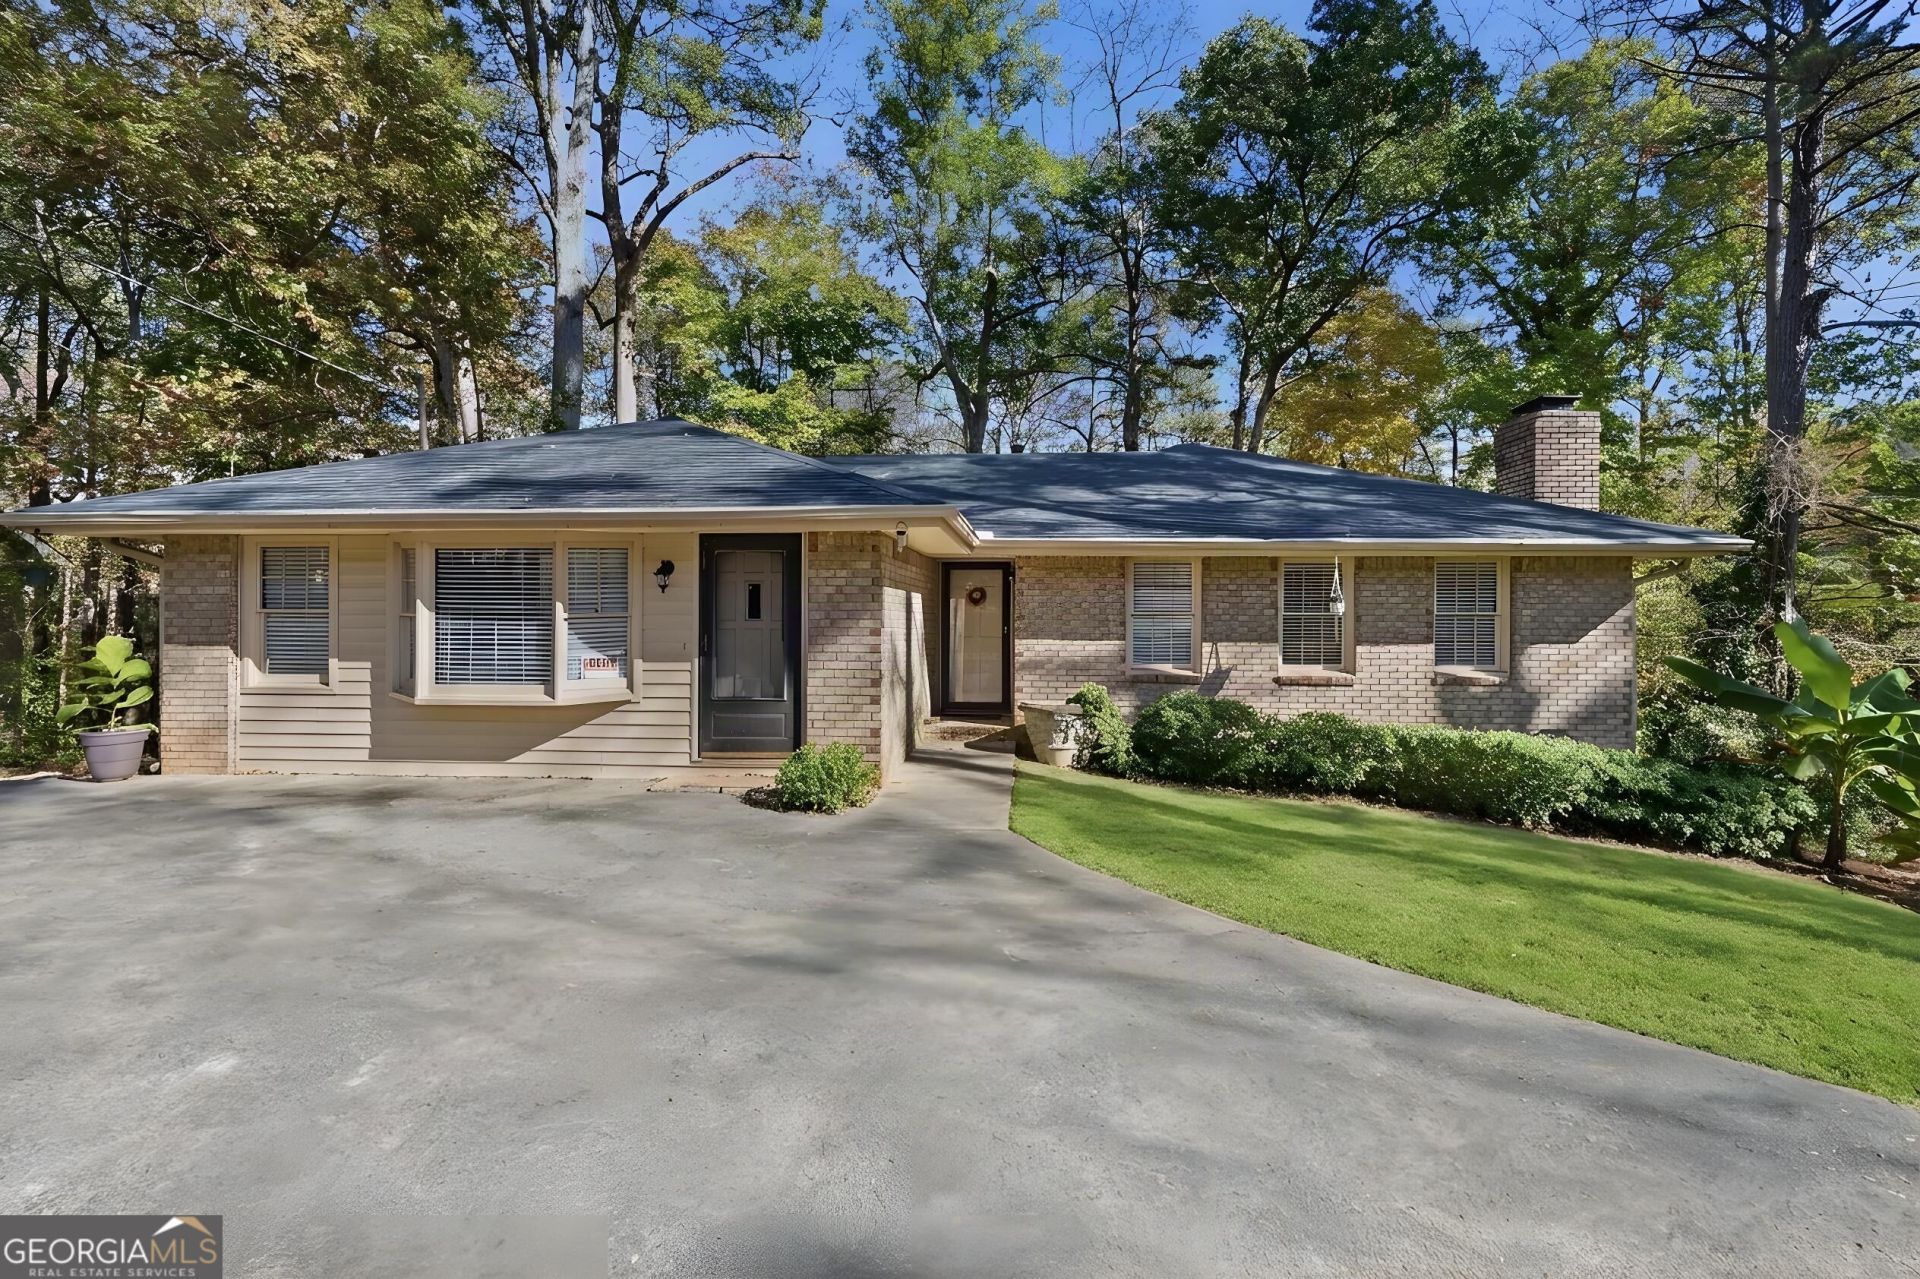
BEDS3
BATHS2 full
SQUARE FEET1,975
MLS#10891156
STATUSNew
PROPERTY TYPEResidential - Single Family
SUBDIVISIONCivitania Woods
Property Description
Welcome home to this charming 3-bedroom, 2-bath brick ranch featuring an inviting open floor plan, spacious living areas, and a large, private lot in a fantastic location! The beautifully designed kitchen features a stylish tile backsplash and opens seamlessly to the great room, creating the perfect space for everyday living and entertaining. Step outside to enjoy the newly expanded and cleared backyard, offering plenty of room for outdoor activities, entertaining, or simply relaxing in your own private retreat. Recent outdoor improvements include a new retaining wall, spacious new deck, and lower-level concrete patio, providing multiple areas to enjoy the outdoors. This home also features several valuable updates, including a roof that's just 2 years old, a 5-year-old Trane HVAC system, and a fully renovated bathroom. The unfinished basement offers excellent additional space for storage, a workshop, home gym, or future expansion. Conveniently located just minutes from The Battery Atlanta, Truist Park, downtown Smyrna, shopping, dining, and major highways I-75 and I-285, this home combines comfortable one-level living, a generous private backyard, and an unbeatable location.
Property Features
Property Type: Residential - Single Family
Basement: Yes
Basement: Daylight, Exterior Entry, Full, Interior Entry, Unfinished
Cooling: Central Air
Fireplaces: 1
Heating: Forced Air, Natural Gas
Home Style: Ranch
Lot Size: 0.24 Acres
Roof Type: Composition
Stories: 1.0
Taxes: $4,878
Year Built: 1976
Feature Descriptions
Additional Rooms: Den, Family Room
Appliances: Dishwasher, Disposal, Gas Water Heater, Other, Refrigerator
Days on Site: 1
Exterior: Brick
Fireplace Type: Factory Built
Flooring: Carpet
Kitchen: Breakfast Room, Solid Surface Counters
Parking Notes: Off Street
Sewer: Public Sewer
Utilities: Cable Available, Electricity Available, High Speed Internet, Natural Gas Available
Water: Public
Local Schools
High School: Campbell
Middle School: Griffin
Elementary School: Nickajack
Listed By / Shown By
Listed By
Agency Name: Keller Williams Realty Cityside
Agency Phone: 770-874-6200
Shown By
Agency Title: Josey Young & Brady Realty, LLC
Agency Phone: 770-683-1800

Estimate Your Payment
Estimated Payment
$ 1,405.84 per month $883.55 Principal & Interest $406.50 Property Tax $115.79 Homeowner's Insurance
5111 Cavalier Drive Se | MLS# 10891156
This single family home located at 5111 Cavalier Drive Se, Mableton, GA 30126 is currently listed for sale with an asking price of $397,000. This property was built in 1976 and has 3 bedrooms and 2 full baths with 1975 sq. ft. Cavalier Drive Se is located in the Civitania Woods subdivision. Search Civitania Woods real estate on www.jybrealty.com today.