


BEDS4
BATHS3 full 1 partial
SQUARE FEET3,226
MLS#10770720
STATUSActive
PROPERTY TYPEResidential - Single Family
SUBDIVISIONPlanterra Ridge
Property Description
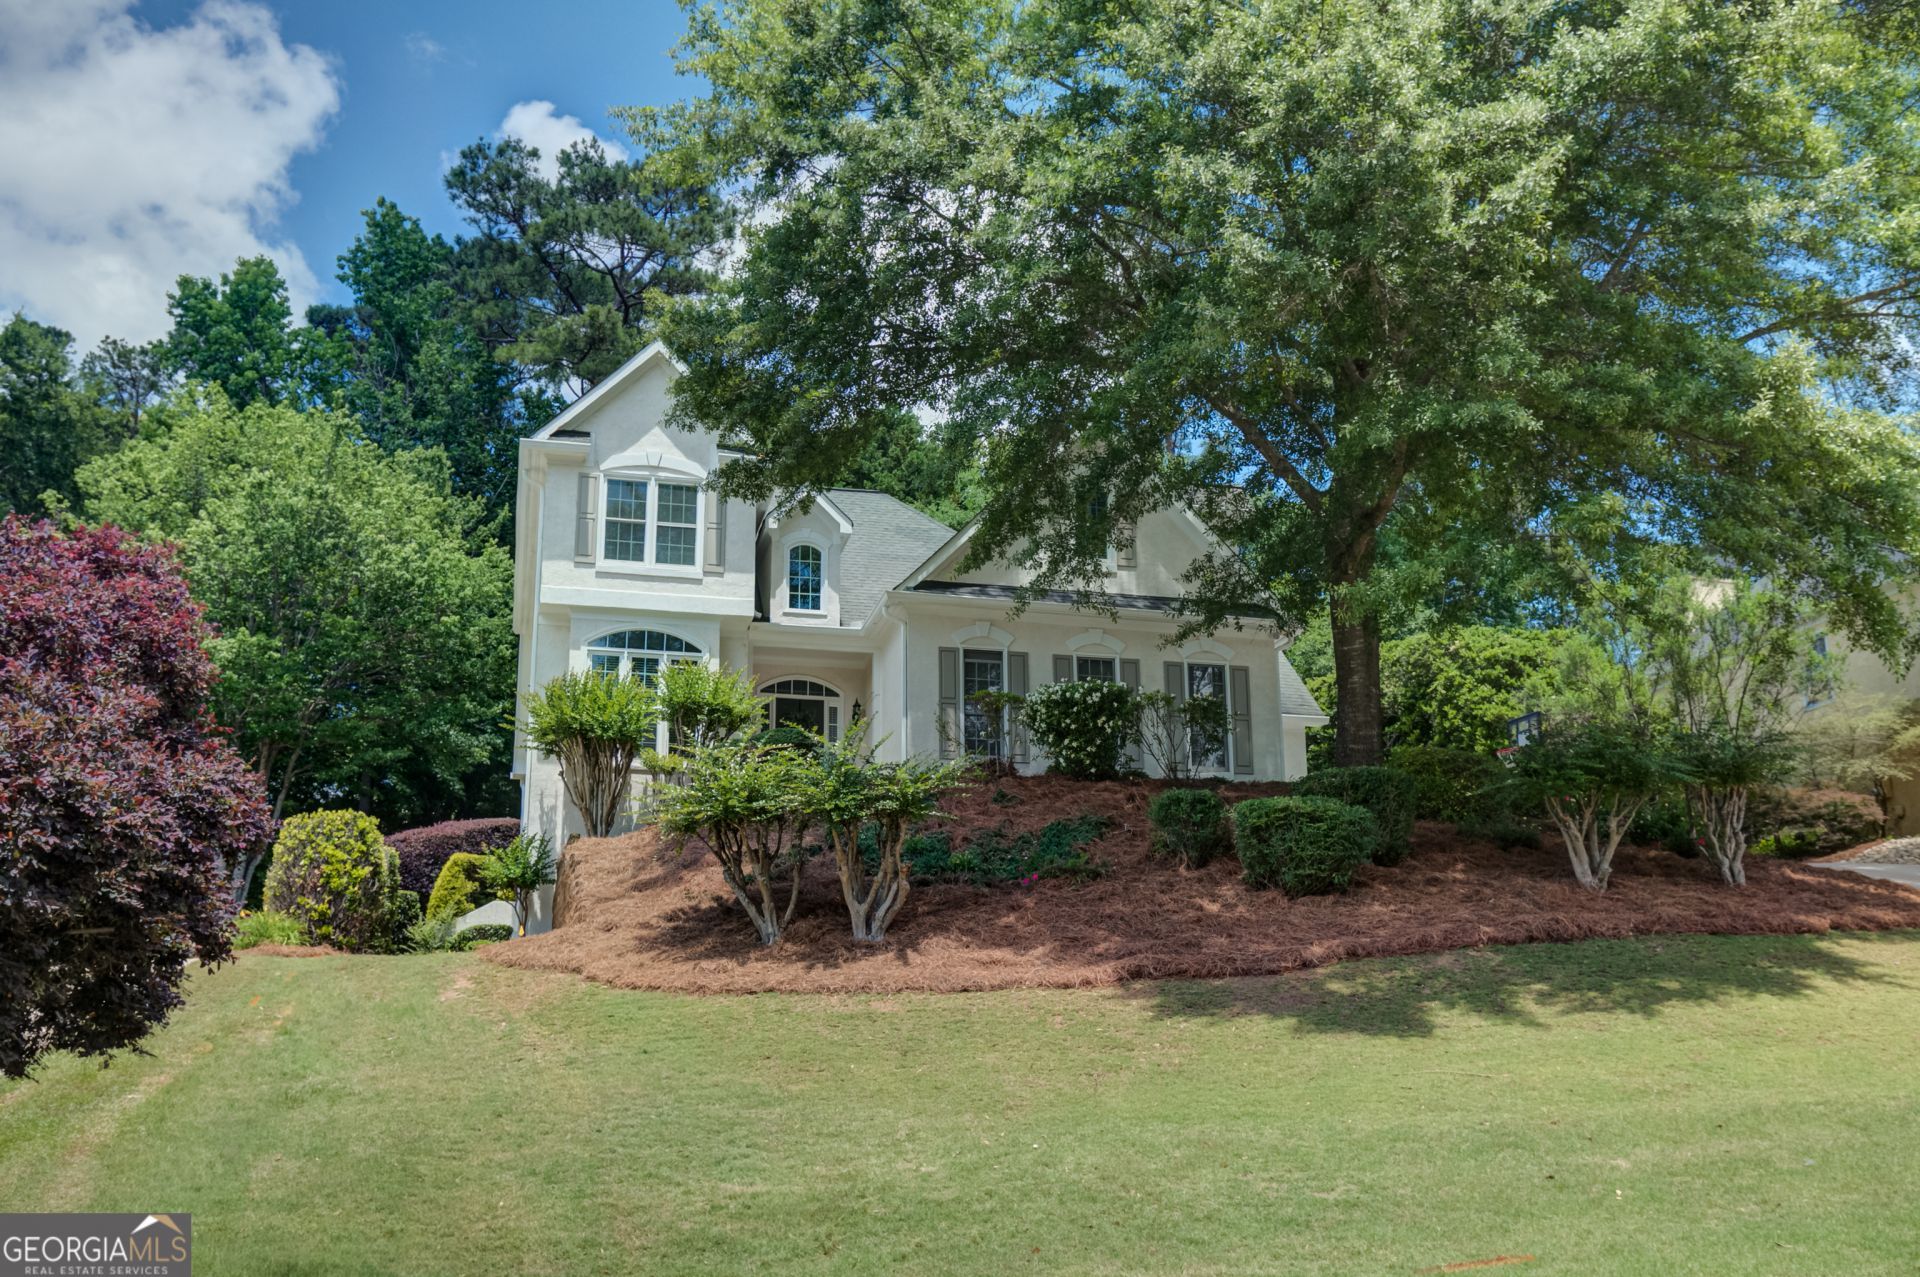
Fall in love with this homes custom features and timeless charm including the terrace level pub bar and wine cellar! From the two-story foyer and gorgeous hardwood floors to the open kitchen and sun-filled breakfast area overlooking the private landscaped backyard, every detail is designed to impress. This home has 4 bedrooms, 3.5 baths, a pub and wine cellar, exercise room and separate golf cart garage! Gather family and friends around the custom stone wood-burning fire pit and in in the terrace level custom pub bar and wine cellar! The spacious main-level owner's retreat offers double trey ceilings, a cozy reading nook, and a spa-inspired bath with natural granite tile flooring and shower. This immaculate home truly has it all - luxury, comfort, and spaces made for making memories.
Property Features
Property Type: Residential - Single Family
Basement: Yes
Basement: Bath Finished, Concrete, Daylight, Interior Entry, Exterior Entry, Finished, Full
Cooling: Electric, Ceiling Fan(s), Central Air, Zoned, Dual
Fireplaces: 1
Garage: 2
Heating: Electric, Central, Zoned, Dual
Home Style: Traditional
Roof Type: Composition
Stories: 2.0
Taxes: $7,695
Year Built: 1997
Feature Descriptions
Additional Rooms: Foyer, Laundry, Bonus Room, Exercise Room, Family Room, Game Room
Amenities: Lake, Playground, Pool, Street Lights, Swim Team
Appliances: Tankless Water Heater, Dryer, Washer, Dishwasher, Disposal, Ice Maker, Microwave, Range, Refrigerator
Days on Site: 62
Dining Room: Seats 12+, Separate Room
Exterior: Stucco
Fireplace Type: Family Room, Gas Starter
Flooring: Hardwood, Tile
Interior: Bookcases, Tray Ceiling(s), Vaulted Ceiling(s), Double Vanity, Entrance Foyer, Soaking Tub, Separate Shower, Tile Bath, Walk-In Closet(s), Master On Main Level, Wine Cellar
Kitchen: Breakfast Bar, Breakfast Room, Pantry
Parking Notes: Garage, Garage Door Opener, Side/Rear Entrance
Security Features: Smoke Detector(s)
Sewer: Public Sewer
Swimming Pool: Yes
Topography: Private, Sloped
Utilities: Underground Utilities, Sewer Connected
Vegetation: Cleared, Grassed, Partially Wooded
Water: Public
Window Features: Double Pane Windows
Local Schools
High School: Mcintosh
Middle School: Booth
Elementary School: Huddleston
Listed By / Shown By
Listed By
Agency Name: Southern Real Estate Properties
Agency Phone: 770-755-6080
Shown By
Agency Title: Josey Young & Brady Realty, LLC
Agency Phone: 770-683-1800

Estimate Your Payment
Estimated Payment
$ 2,350.45 per month $1,511.16 Principal & Interest $641.25 Property Tax $198.04 Homeowner's Insurance
512 Terra Verte | MLS# 10770720
This single family home located at 512 Terra Verte, Peachtree City, GA 30269 is currently listed for sale with an asking price of $679,000. This property was built in 1997 and has 4 bedrooms and 3 full and 1 partial baths with 3226 sq. ft. Terra Verte is located in the Planterra Ridge subdivision. Search Planterra Ridge real estate on www.jybrealty.com today.