


BEDS3
BATHS2 full 1 partial
SQUARE FEET2,420
MLS#10891246
STATUSNew
PROPERTY TYPEResidential - Single Family
Property Description
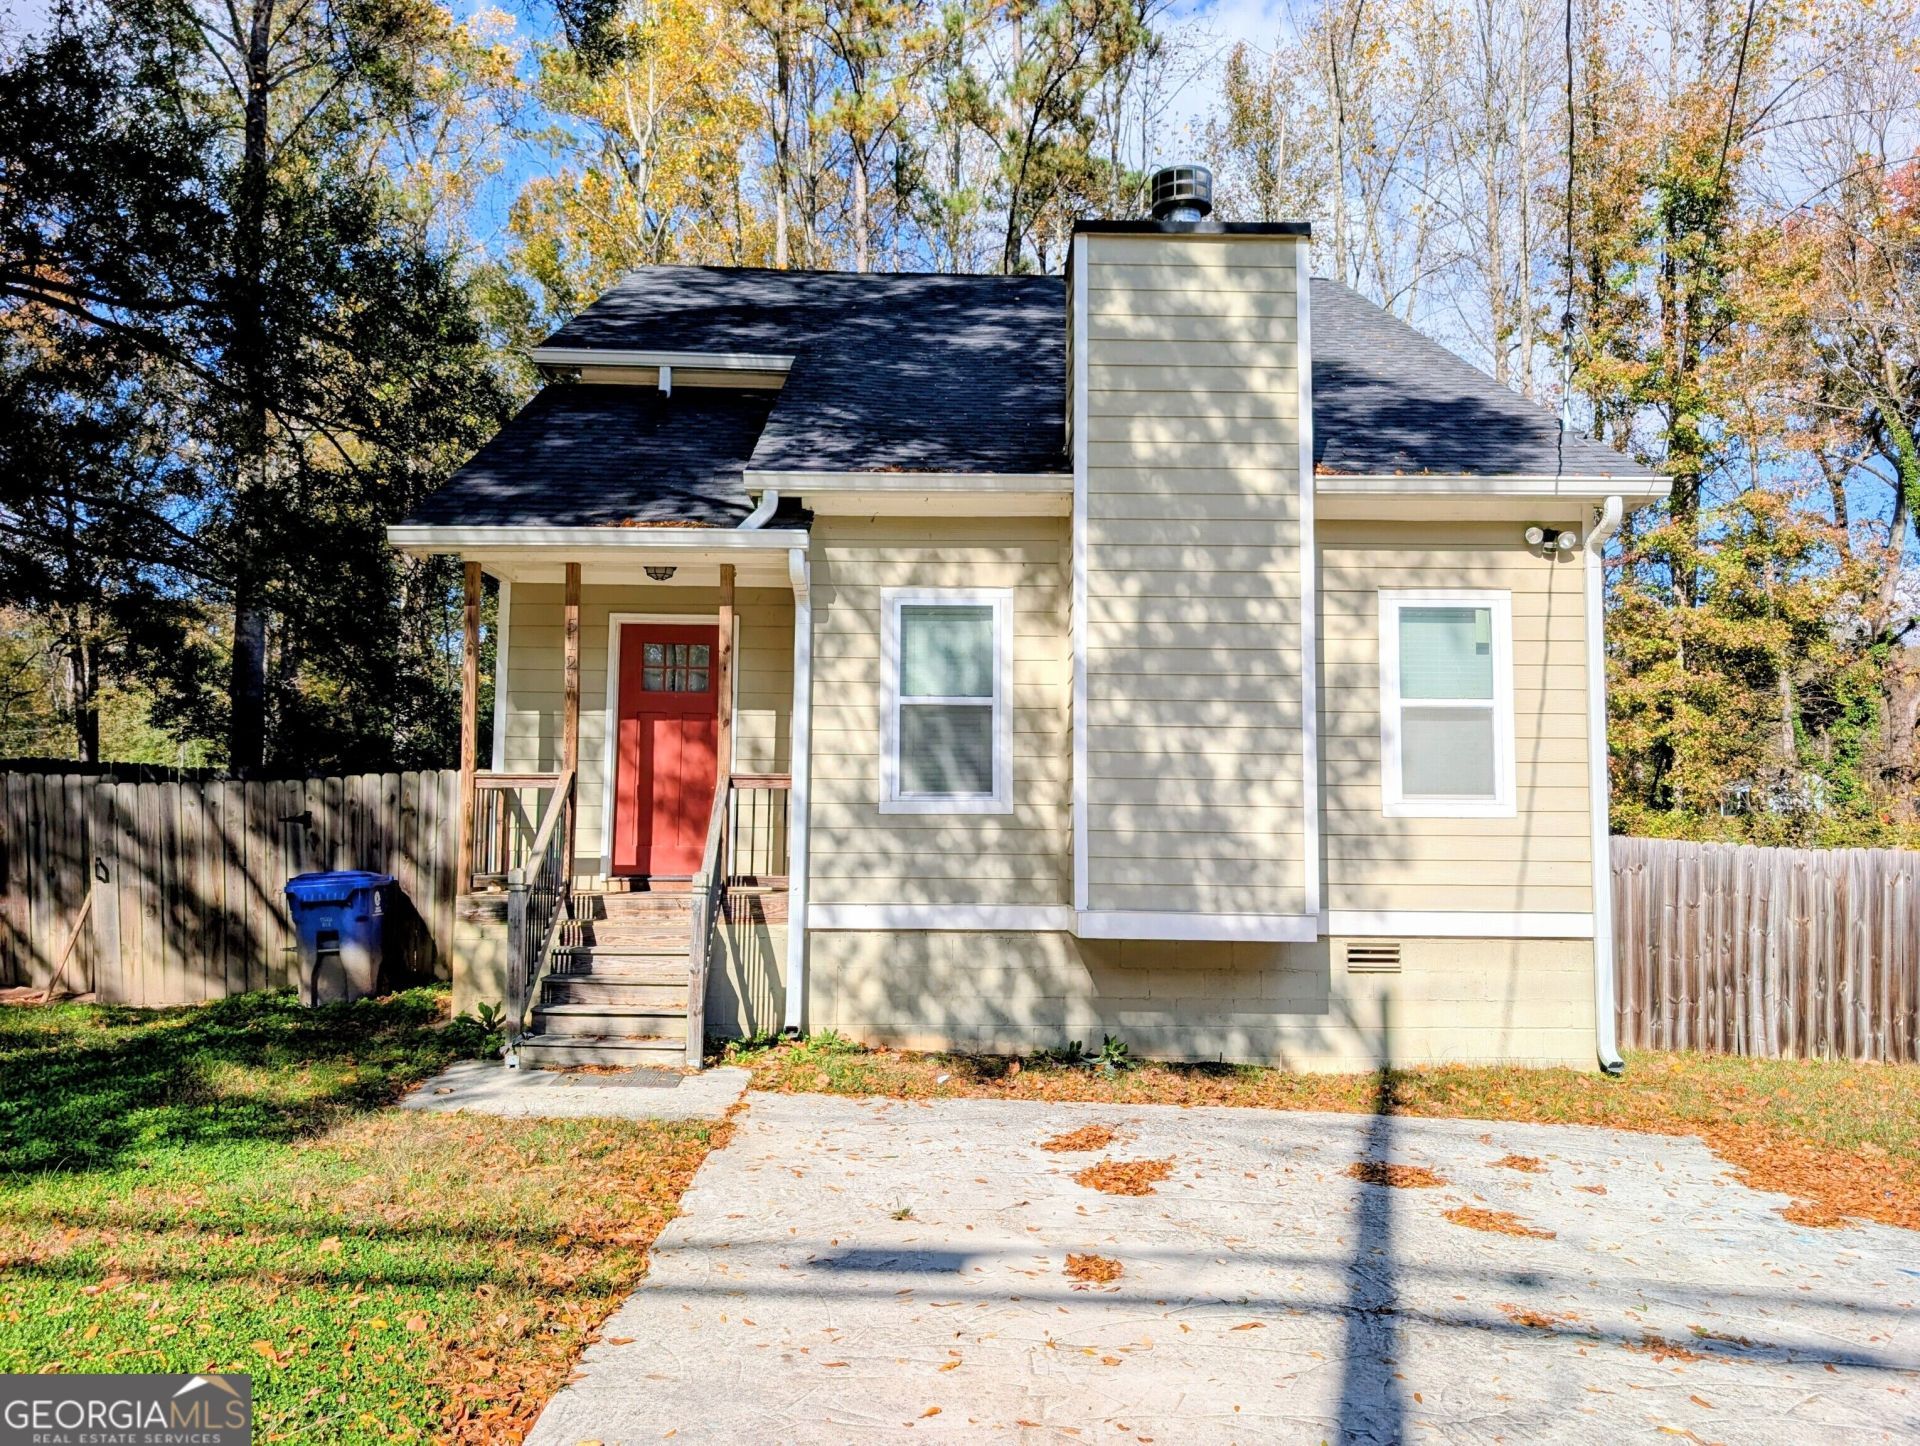
Priced to Sell: Estimated Value Range of $235,000 to $265,000! An exceptional opportunity for first-time home buyers seeking sweat equity or investors looking for a light rehab project. This as-is property offers fantastic potential and a spacious layout. Welcome to 5121 Jonesboro Rd-featuring a main-level primary suite with a walk-in closet and private bath, an open kitchen and breakfast area with stainless steel appliances, and a separate dining room ideal for entertaining. The large family room boasts a cozy fireplace and direct access to the rear deck. Upstairs, you'll find generous secondary bedrooms and a conveniently located laundry room. Additional highlights include a fenced private backyard, a covered front porch, no HOA, and no rental restrictions. Conveniently located near I-85, Hartsfield-Jackson Atlanta International Airport, shopping, dining, and major commuter routes. Sold as-is.
Property Features
Property Type: Residential - Single Family
Basement: None
Cooling: Electric, Gas, Ceiling Fan(s), Central Air, Zoned, Dual
Fireplaces: 1
Heating: Central, Zoned, Hot Water, Dual
Home Style: Brick Front, A-Frame, Craftsman
Lot Size: 0.39 Acres
Roof Type: Composition, Metal, Tile
Stories: 2.0
Taxes: $2,425
Year Built: 2020
Feature Descriptions
Additional Rooms: Family Room, Loft
Amenities: Street Lights, Near Public Transport
Appliances: Gas Water Heater, Dishwasher, Disposal, Microwave, Range, Refrigerator, Stainless Steel Appliance(s)
Days on Site: 1
Dining Room: Separate Room
Exterior: Concrete, Wood Siding, Brick
Fireplace Type: Family Room
Flooring: Carpet, Laminate
Foundation: Slab
Interior: High Ceilings, Double Vanity, Soaking Tub, Separate Shower, Walk-In Closet(s), Master On Main Level
Kitchen: Solid Surface Counters
Parking Notes: Parking Pad
Sewer: Public Sewer
Topography: Level
Utilities: Underground Utilities, Cable Available, Sewer Connected, Electricity Available, Natural Gas Available, Phone Available, Sewer Available, Water Available
Water: Public
Local Schools
High School: Langston Hughes
Middle School: Renaissance
Elementary School: Gullatt
Listed By / Shown By
Listed By
Agency Name: Bailey Heritage Homes
Agency Phone: 678-866-5861
Shown By
Agency Title: Josey Young & Brady Realty, LLC
Agency Phone: 770-683-1800

Estimate Your Payment
Estimated Payment
$ 831.39 per month $556.39 Principal & Interest $202.08 Property Tax $72.92 Homeowner's Insurance
5121 Jonesboro Road | MLS# 10891246
This single family home located at 5121 Jonesboro Road, Union City, GA 30291 is currently listed for sale with an asking price of $250,000. This property was built in 2020 and has 3 bedrooms and 2 full and 1 partial baths with 2420 sq. ft. Search Union City real estate on www.jybrealty.com today.