


BEDS4
BATHS3 full
SQUARE FEET1,688
MLS#10807970
STATUSNew
PROPERTY TYPEResidential - Single Family
Property Description
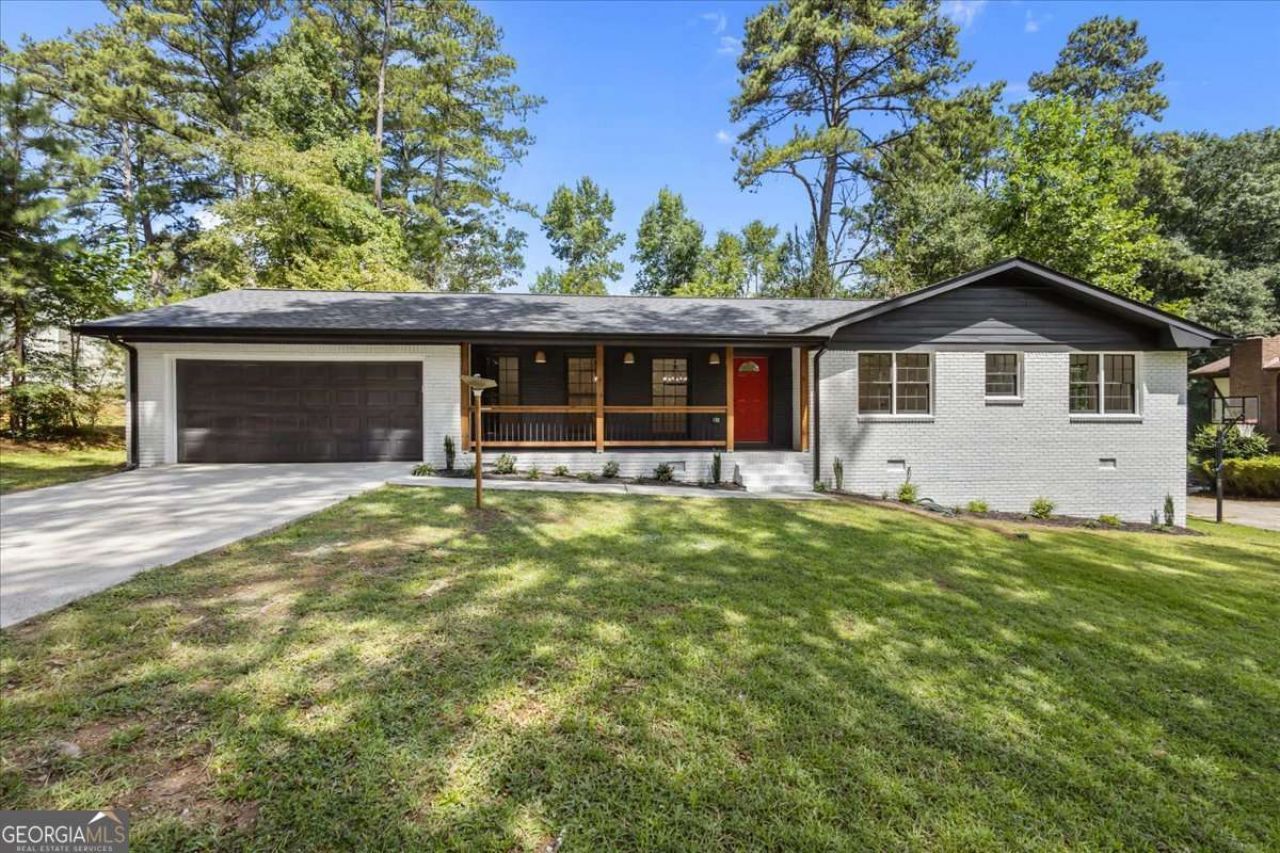
Welcome to 5125 Flakes Mill Road, Ellenwood, GA 30294! This beautifully remodeled home features modern finishes throughout and is truly move-in ready. The stunning kitchen showcases sleek, contemporary stone countertops and brand-new appliances, offering both style and functionality. The inviting living area is centered around a gorgeous fireplace that adds warmth and charm to the space. Step outside and enjoy the brand-new deck, perfect for relaxing, entertaining, or enjoying the outdoors. With thoughtful upgrades throughout and a spacious layout, this home is ideal for everyday living and hosting family and friends. Conveniently located near shopping, dining, schools, and major highways, this exceptional property is a must-see. Schedule your private showing today!
Property Features
Property Type: Residential - Single Family
Basement: Crawl Space
Cooling: Ceiling Fan(s), Central Air, Electric, Heat Pump
Fireplaces: 1
Garage: 2 car attached
Heating: Central, Heat Pump, Hot Water
Home Style: Traditional
Lot Size: 0.46 Acres
Roof Type: Composition
Stories: 1.0
Taxes: $661
Year Built: 1973
Feature Descriptions
Additional Rooms: Laundry, Other
Appliances: Dishwasher, Gas Water Heater, Microwave, Refrigerator
Exterior: Balcony
Exterior: Brick
Fencing: Back Yard
Fireplace Type: Family Room
Flooring: Vinyl
Interior: Master On Main Level, Other
Kitchen: Solid Surface Counters
Parking Notes: Garage, Attached, Parking Pad, Kitchen Level, Garage Door Opener
Sewer: Septic Tank
Utilities: Cable Available, Electricity Available, Natural Gas Available, Phone Available, Water Available
Water: Public
Window Features: Double Pane Windows
Local Schools
High School: Martin Luther King Jr
Middle School: Salem
Elementary School: Chapel Hill
Listed By / Shown By
Listed By
Agency Name: Chapman Hall Realtors
Agency Phone: 404-252-9500
Shown By
Agency Title: Josey Young & Brady Realty, LLC
Agency Phone: 770-683-1800

Estimate Your Payment
Estimated Payment
$ 935.86 per month $778.73 Principal & Interest $55.08 Property Tax $102.05 Homeowner's Insurance
5125 Flakes Mill Road | MLS# 10807970
This single family home located at 5125 Flakes Mill Road, Ellenwood, GA 30294 is currently listed for sale with an asking price of $349,900. This property was built in 1973 and has 4 bedrooms and 3 full baths with 1688 sq. ft. Search Ellenwood real estate on www.jybrealty.com today.