


BEDS3
BATHS2 full 1 partial
SQUARE FEET1,663
MLS#10894396
STATUSNew
PROPERTY TYPEResidential - Single Family
SUBDIVISIONWestheimer
Property Description
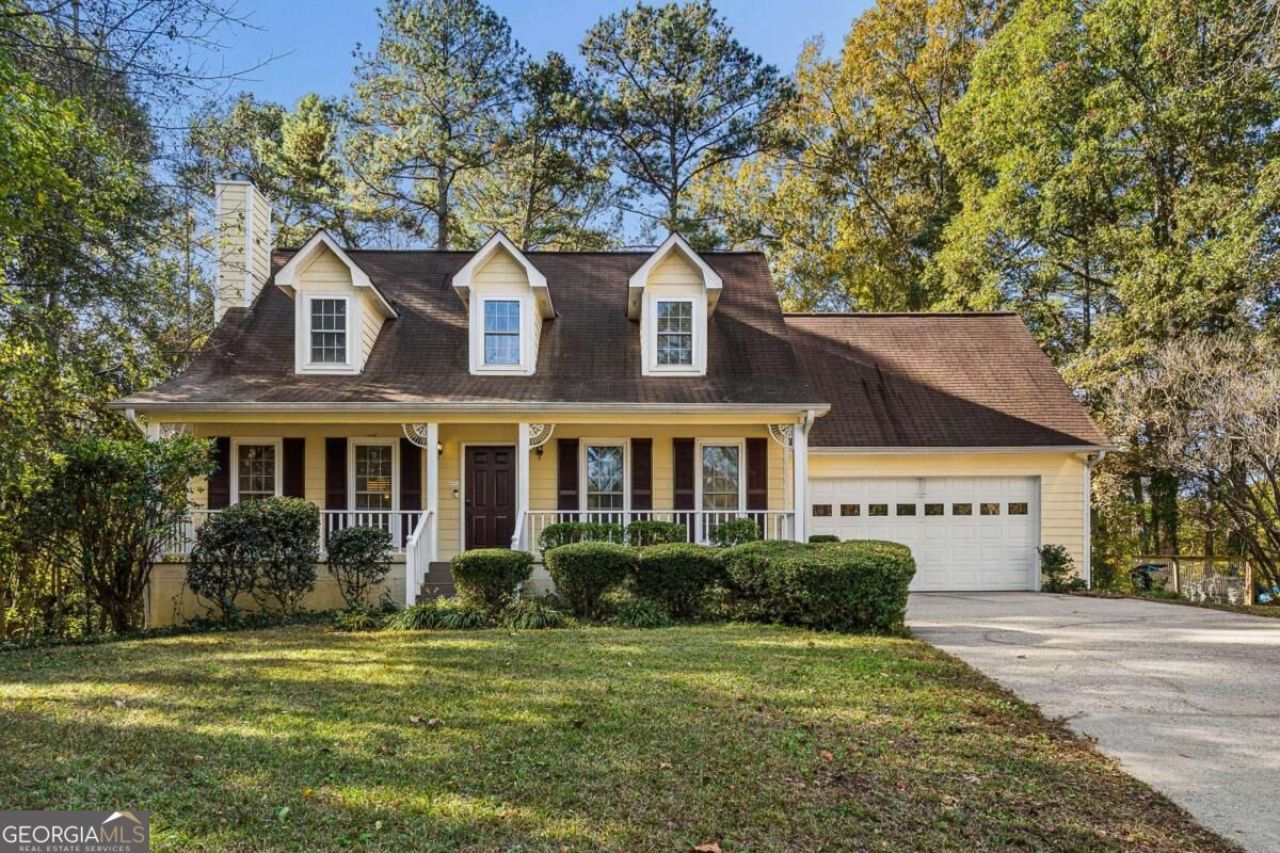
Surrounded by nature and conveniently located, this bright and inviting home is just minutes from Stone Mountain Park. Tucked away on a private cul-de-sac, surrounded by a mature tree canopy, a covered front porch welcomes you inside. Upon entry you are welcomed into the inviting family room with fireplace. A central dining room opens to the heart-of-home kitchen with black stainless steel appliances, beautiful tile floor, and pantry. Unwind in the main-level primary suite with walk-in closet and private ensuite bathroom. Upstairs, two additional bedrooms share a jack-and-jill bathroom, creating a flowing and flexible layout. Easily utilize space as a home office, play room, or media room if desired. Outside, a large deck overlooks a fenced backyard with storage shed. A two-car garage completes this spacious home. Enjoy being close to everyday conveniences like Costco and Publix, while being surrounded by lakes, nature trails, and golf courses.
Property Features
Property Type: Residential - Single Family
Basement: Crawl Space
Cooling: Ceiling Fan(s), Central Air
Fireplaces: 1
Garage: 2
Heating: Natural Gas
Home Style: Traditional
Lot Size: 0.54 Acres
Roof Type: Composition
Stories: 2.0
Taxes: $3,334
Year Built: 1987
Feature Descriptions
Additional Rooms: Family Room, Laundry
Appliances: Dishwasher, Disposal, Dryer, Electric Water Heater, Microwave, Refrigerator, Washer
Fencing: Back Yard
Fireplace Type: Family Room, Gas Starter, Wood Burning Stove
Flooring: Carpet
Foundation: Block
Interior: Master On Main Level, Rear Stairs, Walk-In Closet(s)
Kitchen: Breakfast Area, Pantry
Parking Notes: Garage, Garage Door Opener
Security Features: Smoke Detector(s)
Sewer: Public Sewer
Structures: Shed(s)
Topography: Cul-De-Sac, Private
Utilities: Cable Available, Electricity Available, Natural Gas Available, Phone Available, Sewer Available, Water Available
Vegetation: Wooded
Water: Public
Window Features: Double Pane Windows
Local Schools
High School: Shiloh
Middle School: Shiloh
Elementary School: Annistown
Listed By / Shown By
Listed By
Agency Name: Keller Williams Realty
Agency Phone: 404-564-5560
Shown By
Agency Title: Josey Young & Brady Realty, LLC
Agency Phone: 770-683-1800

Estimate Your Payment
Estimated Payment
$ 1,007.83 per month $645.41 Principal & Interest $277.83 Property Tax $84.58 Homeowner's Insurance
5126 Contrell Court | MLS# 10894396
This single family home located at 5126 Contrell Court, Stone Mountain, GA 30087 is currently listed for sale with an asking price of $290,000. This property was built in 1987 and has 3 bedrooms and 2 full and 1 partial baths with 1663 sq. ft. Contrell Court is located in the Westheimer subdivision. Search Westheimer real estate on www.jybrealty.com today.