


BEDS3
BATHS2 full
SQUARE FEET1,744
MLS#10811227
STATUSUnder Contract
PROPERTY TYPEResidential - Single Family
Property Description
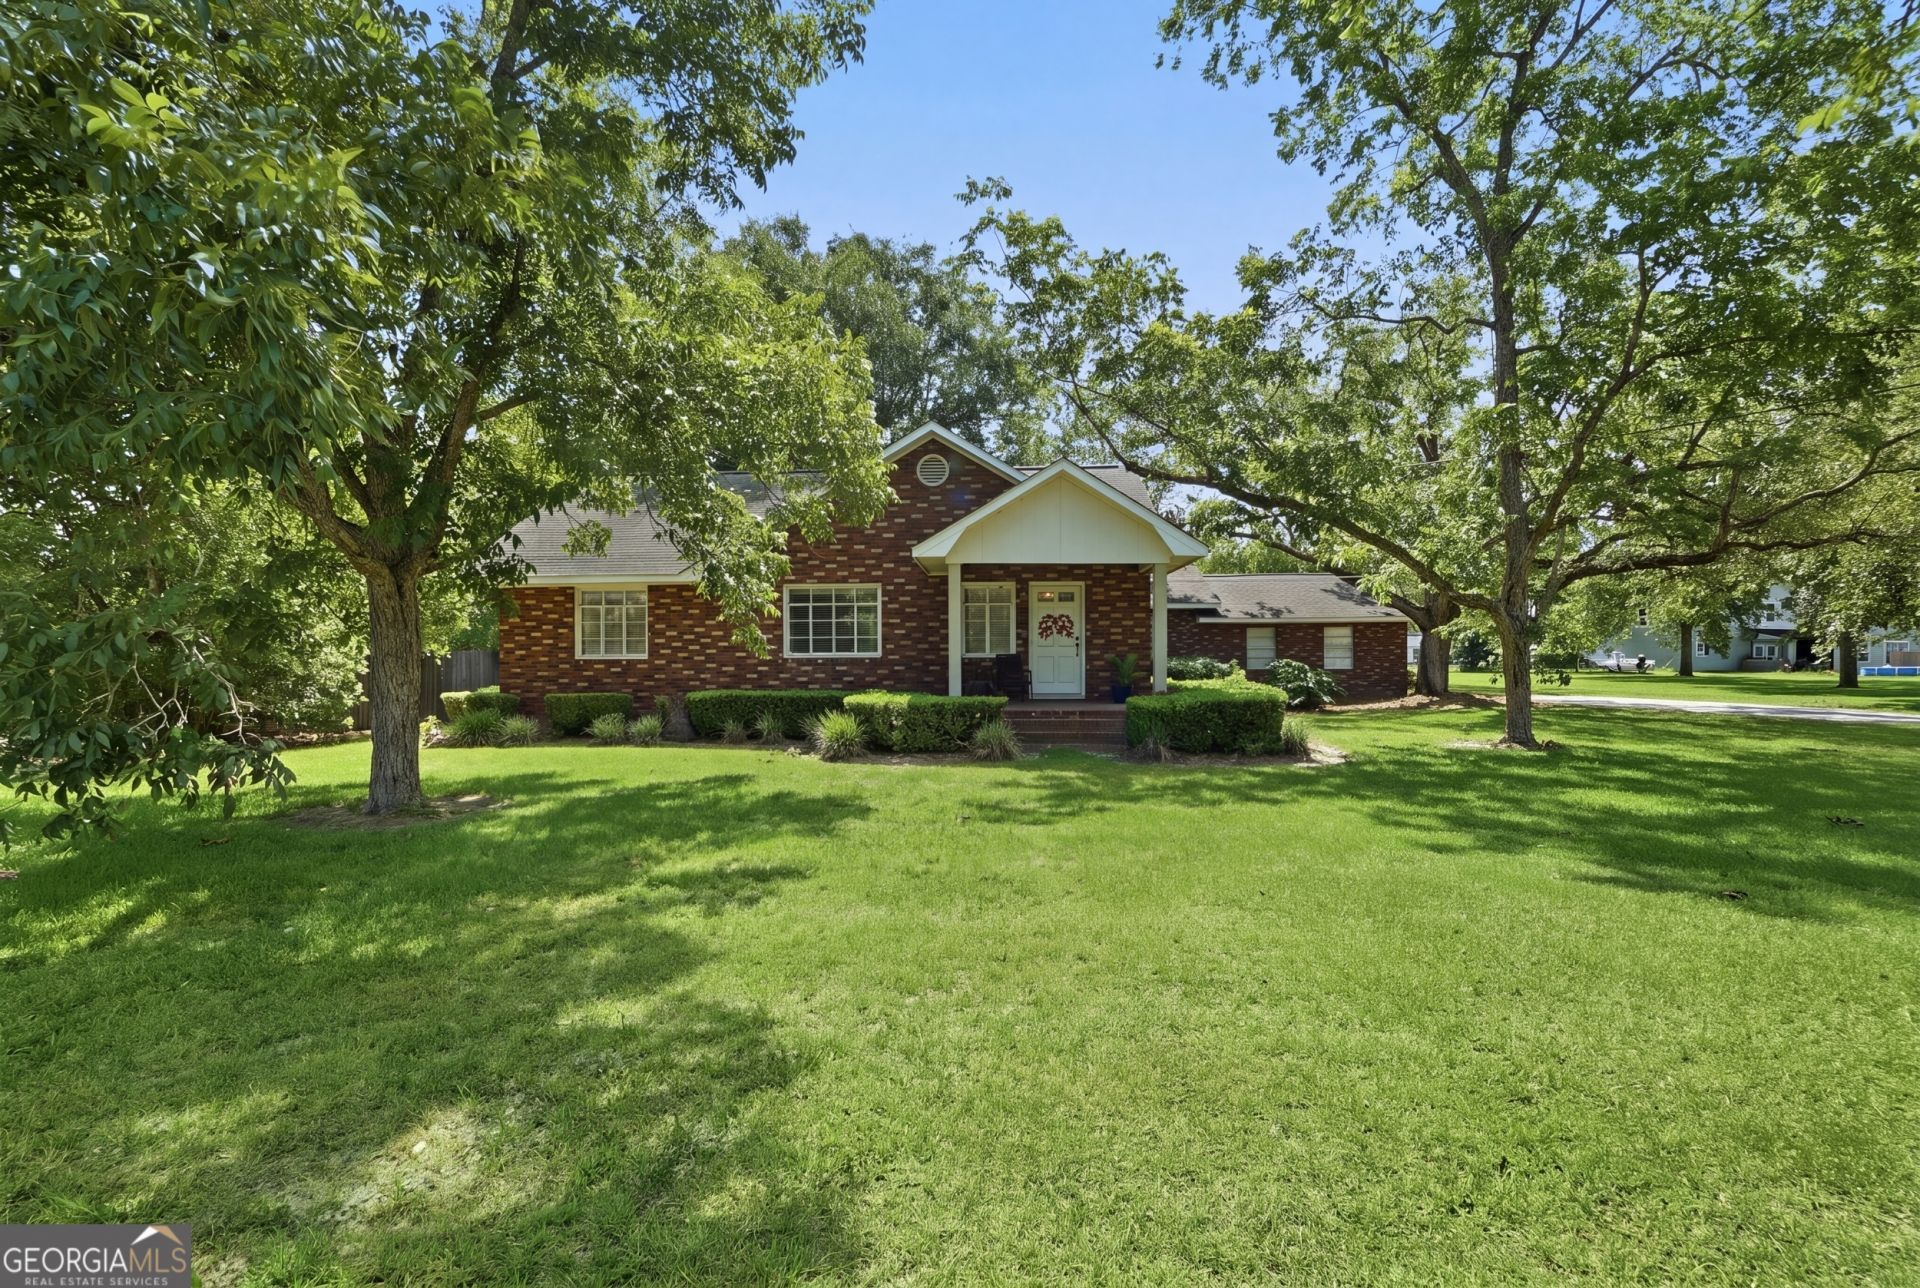
Welcome to 513 N Caswell Street in the heart of charming Glennville, Georgia! Situated on approximately one acre, this classic 3-bedroom, 2-bathroom traditional brick home offers the perfect blend of timeless character, spacious outdoor living, and a convenient in-town location. Inside, you'll find a comfortable layout with generous living spaces designed for everyday living and entertaining. The durable brick exterior provides lasting curb appeal, while the expansive one-acre lot offers endless possibilities for gardening, recreation, outdoor gatherings, or future improvements. Located in the desirable heart of Glennville, you'll enjoy the convenience of being just minutes from local schools, shopping, dining, parks, and community amenities while still having plenty of room to spread out. Whether you're a first-time homebuyer, growing family, or looking to downsize without sacrificing outdoor space, this property is full of potential. Don't miss your opportunity to own a well-maintained brick home on a spacious one-acre lot in Glennville. Schedule your private showing today!
Property Features
Property Type: Residential - Single Family
Basement: None
Cooling: Ceiling Fan(s), Central Air, Electric
Fireplaces: 1
Heating: Central, Electric, Heat Pump
Home Style: Traditional
Lot Size: 0.99 Acres
Roof Type: Composition
Stories: 1.0
Taxes: $0
Year Built: 1935
Feature Descriptions
Additional Rooms: Bonus Room, Family Room, Great Room, Laundry
Appliances: Cooktop, Dishwasher, Electric Water Heater, Microwave, Range, Refrigerator
Days on Site: 52
Exterior: Brick
Fireplace Type: Master Bedroom
Flooring: Carpet, Hardwood, Vinyl
Foundation: Slab
Interior: Master On Main Level, Walk-In Closet(s)
Parking Notes: Carport, Attached, Detached, Off Street
Sewer: Public Sewer
Structures: Outbuilding, Second Garage, Shed(s)
Topography: City Lot, Level, Open Lot
Utilities: Cable Available, Electricity Available, High Speed Internet, Sewer Connected, Water Available
Vegetation: Cleared
Water: Public
Local Schools
High School: Tattnall
Middle School: South Tattnall
Elementary School: South Tattnall
Listed By / Shown By
Listed By
Agency Name: ERA Kings Bay Realty
Agency Phone: 912-729-2266
Shown By
Agency Title: Josey Young & Brady Realty, LLC
Agency Phone: 770-683-1800

Estimate Your Payment
Estimated Payment
$ 553.79 per month $489.62 Principal & Interest $0.00 Property Tax (data not provided by mls) $64.17 Homeowner's Insurance
513 N Caswell Street | MLS# 10811227
This single family home located at 513 N Caswell Street, Glennville, GA 30427 is currently listed for sale with an asking price of $219,999. This property was built in 1935 and has 3 bedrooms and 2 full baths with 1744 sq. ft. Search Glennville real estate on www.jybrealty.com today.