


BEDS3
BATHS2 full 1 partial
SQUARE FEET1,801
MLS#10850187
STATUSActive
PROPERTY TYPEResidential - Townhouse
SUBDIVISIONLaurelwood
Property Description
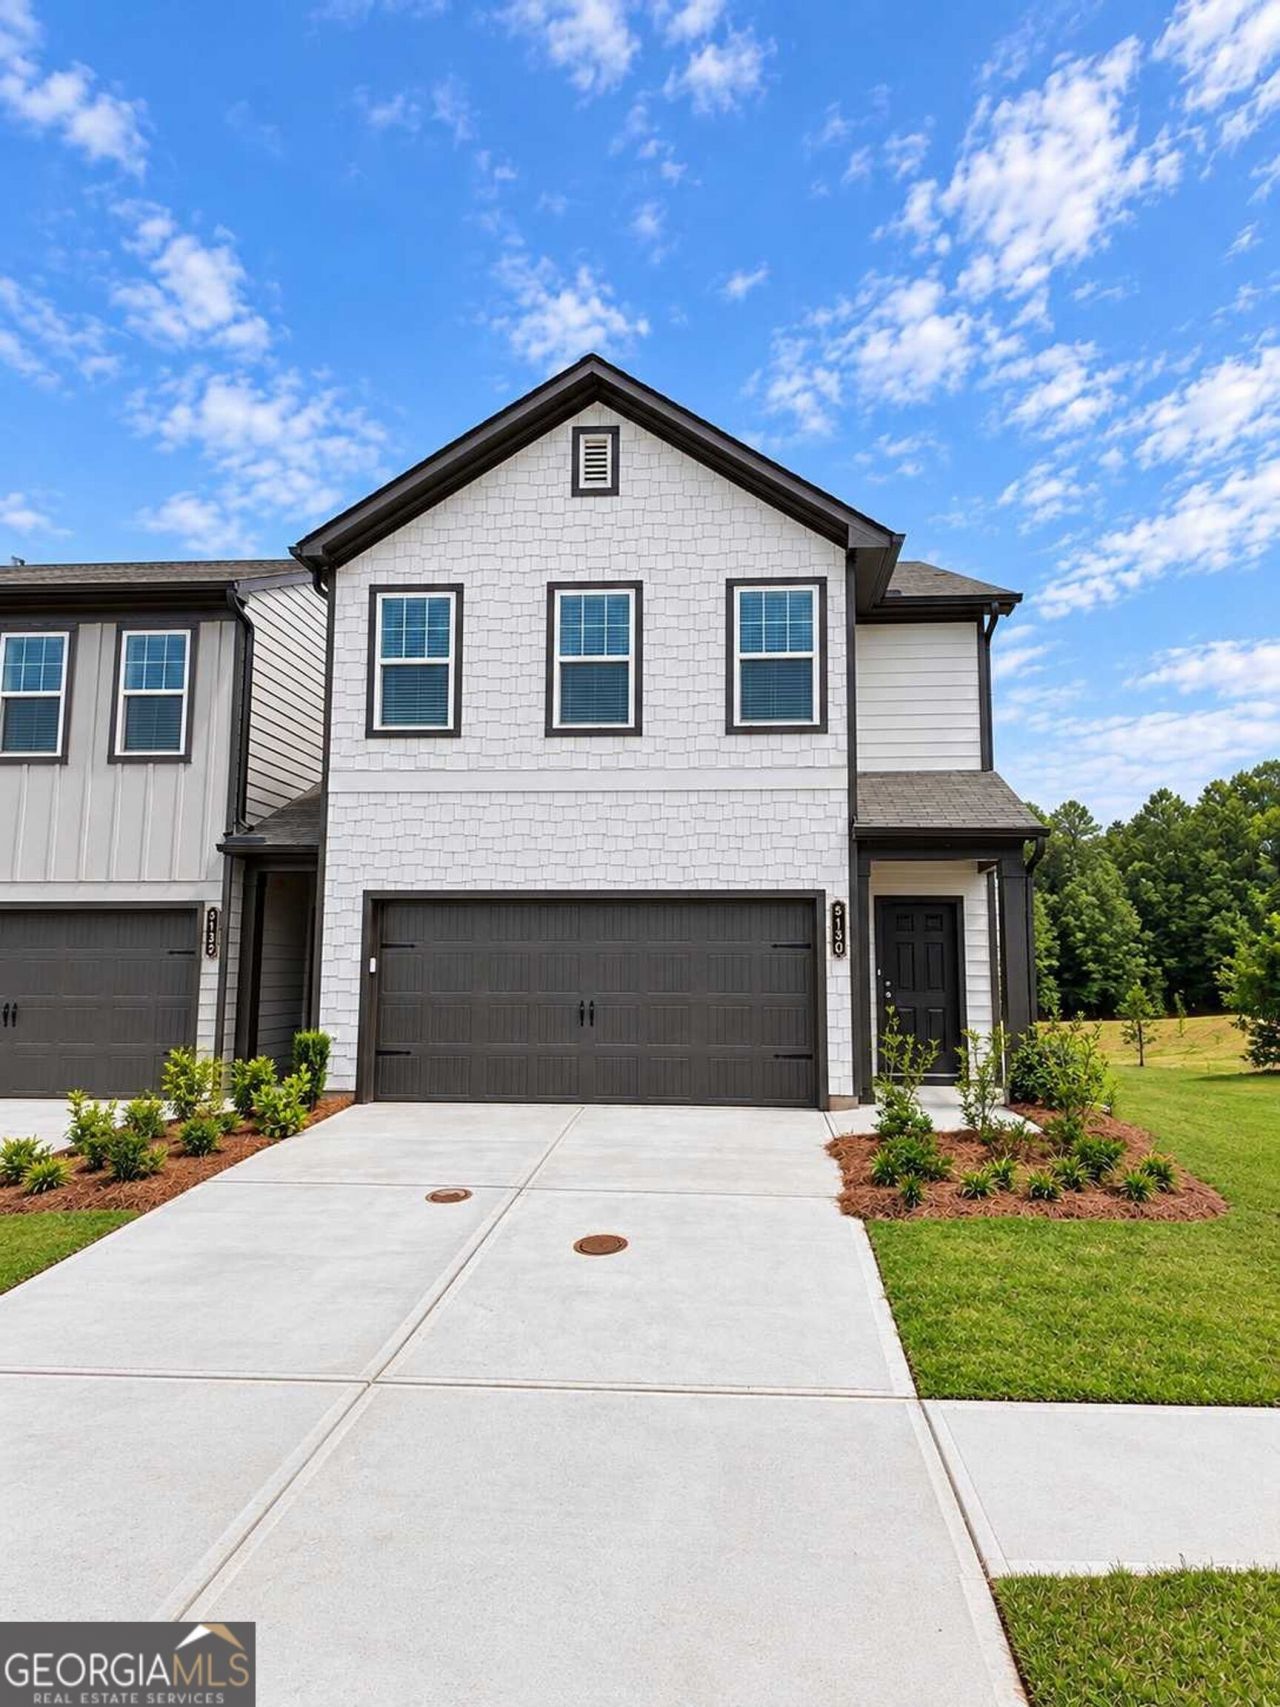
Welcome to this corner-unit Foxglove townhome in the Laurelwood community, offered for resale for the first time! Built in 2024, this two-level home offers 1,801 sq. ft., 3 bedrooms, 2.5 bathrooms, and a 2-car garage. The open-concept main level features an island kitchen with stainless steel appliances, a pantry, half bath, and views to the living room and dining room with convenient access to the backyard patio. The upper level contains a spacious primary suite that includes a private bath with double vanity and walk-in closet, along with two additional bedrooms, a full bath, laundry room, and versatile loft space. Laurelwood amenities include a community pool, cabana, gated dog park, sidewalks, and streetlights. Plus, enjoy convenient access to Arbor Place Mall and the surrounding shopping and dining options, with major roadways nearby. Seller is willing to consider contributing toward a 2-1 temporary interest-rate buydown for a qualified buyer, subject to the terms of a mutually accepted Purchase and Sale Agreement, lender approval, and applicable loan-program requirements.
Property Features
Property Type: Residential - Townhouse
Basement: None
Cooling: Ceiling Fan(s), Central Air
Garage: 2
Heating: Central
Lot Size: 0.03 Acres
Stories: 2.0
Taxes: $5,697
Year Built: 2024
Feature Descriptions
Additional Rooms: Laundry, Loft
Amenities: Pool, Sidewalks, Street Lights, Walk To Schools, Near Shopping
Appliances: Dishwasher, Disposal, Electric Water Heater, Microwave, Refrigerator, Stainless Steel Appliance(s)
Days on Site: 14
Dining Room: Dining Rm/Living Rm Combo
Flooring: Carpet, Laminate
Foundation: Slab
Interior: Double Vanity, High Ceilings, Walk-In Closet(s)
Kitchen: Breakfast Area, Kitchen Island, Pantry
Parking Notes: Garage, Kitchen Level
Pool Features: In Ground
Security Features: Smoke Detector(s)
Sewer: Public Sewer
Swimming Pool: Yes
Topography: Corner Lot
Utilities: Cable Available, Electricity Available, Natural Gas Available, Underground Utilities, Water Available
Water: Public
Window Features: Double Pane Windows
Local Schools
High School: Chapel Hill
Middle School: Chestnut Log
Elementary School: Arbor Station
Listed By / Shown By
Listed By
Agency Name: Virtual Properties Realty.com
Agency Phone: 770-495-5050
Shown By
Agency Title: Josey Young & Brady Realty, LLC
Agency Phone: 770-683-1800

Estimate Your Payment
Estimated Payment
$ 1,328.09 per month $754.47 Principal & Interest $474.75 Property Tax $98.88 Homeowner's Insurance
5130 Arista Drive | MLS# 10850187
This townhouse located at 5130 Arista Drive, Douglasville, GA 30135 is currently listed for sale with an asking price of $339,000. This property was built in 2024 and has 3 bedrooms and 2 full and 1 partial baths with 1801 sq. ft. Arista Drive is located in the Laurelwood subdivision. Search Laurelwood real estate on www.jybrealty.com today.