


BEDS3
BATHS2 full
SQUARE FEET1,322
MLS#10801343
STATUSUnder Contract
PROPERTY TYPEResidential - Single Family
SUBDIVISIONGreyfield Villas
Property Description
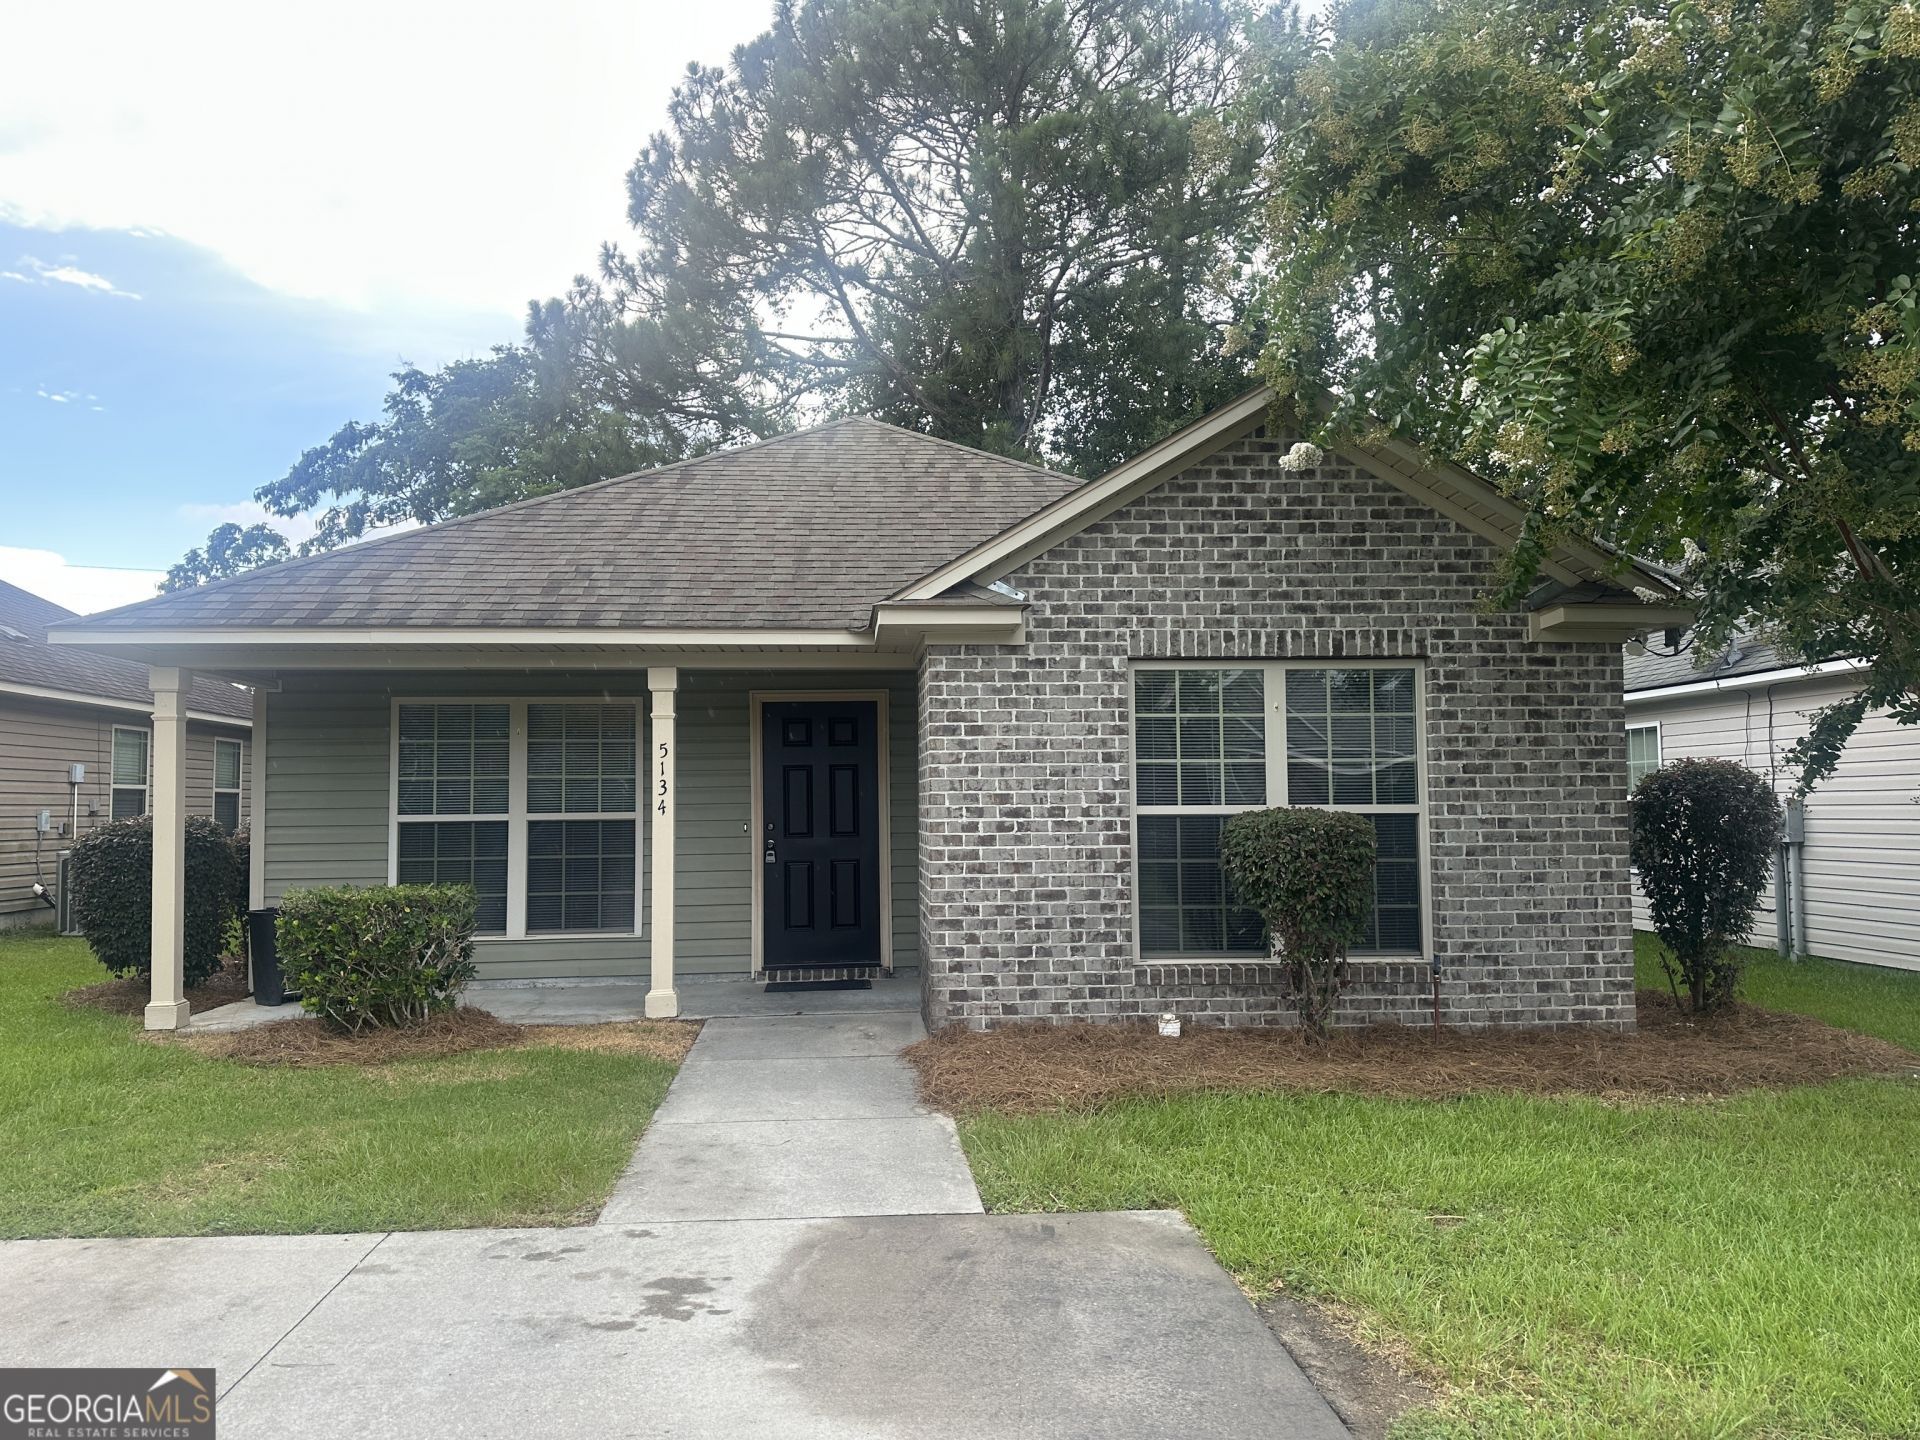
Nestled in a quiet, central Valdosta neighborhood, this inviting 3-bedroom,2-bath home offers easy convenience to everything the city has to offer. The front porch greets you into a spacious family room that flows into the breakfast/dining area and a back kitchen layout. The kitchen features abundant cabinets and counter space, with the laundry area tucked behind and leading to a back porch and a fenced-in backyard perfect for outdoor living and pets. The primary suite is generous in size and includes a large en suite bath with a soaking tub, plus a walk-in closet and a double vanity. Two additional bedrooms, share a full bathroom, making this layout, ideal for families or guest. This home is a perfect blend of comfort inconvenience!
Property Features
Property Type: Residential - Single Family
Basement: None
Cooling: Central Air
Heating: Central
Home Style: Brick Front
Lot Size: 0.09 Acres
Stories: 1.0
Taxes: $2,398
Year Built: 2010
Feature Descriptions
Additional Rooms: Family Room, Laundry
Appliances: Dishwasher, Microwave, Range, Refrigerator
Days on Site: 9
Exterior: Brick, Vinyl Siding
Flooring: Carpet, Vinyl
Interior: Soaking Tub, Split Bedroom Plan, Tile Bath, Walk-In Closet(s)
Parking Notes: Parking Pad
Sewer: Public Sewer
Topography: None
Utilities: Cable Available, Electricity Available, High Speed Internet, Phone Available, Sewer Connected, Water Available
Water: Public
Local Schools
High School: Lowndes
Middle School: Pine Grove
Elementary School: Dewar
Listed By / Shown By
Listed By
Agency Name: Southern Classic Realtors
Agency Phone: 678-635-8877
Shown By
Agency Title: Josey Young & Brady Realty, LLC
Agency Phone: 770-683-1800

Estimate Your Payment
Estimated Payment
$ 730.97 per month $469.59 Principal & Interest $199.83 Property Tax $61.54 Homeowner's Insurance
5134 Greyfield Place S | MLS# 10801343
This single family home located at 5134 Greyfield Place S, Valdosta, GA 31605 is currently listed for sale with an asking price of $211,000. This property was built in 2010 and has 3 bedrooms and 2 full baths with 1322 sq. ft. Greyfield Place S is located in the Greyfield Villas subdivision. Search Greyfield Villas real estate on www.jybrealty.com today.