


BEDS3
BATHS1 full
SQUARE FEET1,064
MLS#10818126
STATUSNew
PROPERTY TYPEResidential - Single Family
SUBDIVISIONCascade Hills
Property Description
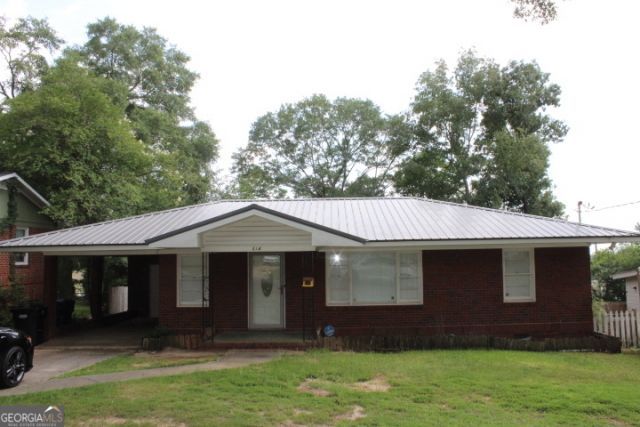
This house is adorable and worry free with everything new in the last 5 years!!! Welcome home to this beautifully updated 3-bedroom, 1-bath home that's move-in ready! This charming home features an updated kitchen with granite countertops, shaker-style cabinets, and plenty of cabinet space. The remodeled bathroom offers a walk-in shower and built-in shelving for added storage. You'll love the low-maintenance LVP and tile flooring throughout-no carpet! Major updates have already been completed, including a metal roof, HVAC system, and water heater, all approximately 5 years old. Outside, you'll find a spacious backyard that's perfect for entertaining, gardening, or relaxing, along with a single carport for covered parking. Priced at just $157,900, this home offers exceptional value and is ideal for first-time homebuyers, those looking to downsize, or investors. Don't miss your opportunity to make this move-in-ready home yours-schedule your private showing today!
Property Features
Property Type: Residential - Single Family
Basement: Crawl Space
Cooling: Ceiling Fan(s), Central Air
Heating: Central
Home Style: Brick 4 Side
Lot Size: 0.21 Acres
Roof Type: Metal
Stories: 1.0
Taxes: $1,853
Year Built: 1955
Feature Descriptions
Appliances: Microwave, Range, Refrigerator
Days on Site: 1
Exterior: Brick
Flooring: Laminate
Parking Notes: Carport, Off Street
Sewer: Public Sewer
Topography: Level
Utilities: Cable Available, Electricity Available, Natural Gas Available, Water Available
Water: Public
Local Schools
High School: Jordan
Middle School: Double Churches
Elementary School: River Road
Listed By / Shown By
Listed By
Agency Name: CENTURY 21 Premier Real Estate
Agency Phone: 706-576-2400
Shown By
Agency Title: Josey Young & Brady Realty, LLC
Agency Phone: 770-683-1800

Estimate Your Payment
Estimated Payment
$ 551.89 per month $351.42 Principal & Interest $154.42 Property Tax $46.05 Homeowner's Insurance
514 46th Street | MLS# 10818126
This single family home located at 514 46th Street, Columbus, GA 31904 is currently listed for sale with an asking price of $157,900. This property was built in 1955 and has 3 bedrooms and 1 full baths with 1064 sq. ft. 46th Street is located in the Cascade Hills subdivision. Search Cascade Hills real estate on www.jybrealty.com today.