


BEDS3
BATHS2 full 1 partial
SQUARE FEET2,515
MLS#10834132
STATUSNew
PROPERTY TYPEResidential - Single Family
SUBDIVISIONNORTH BRIDGES
Property Description
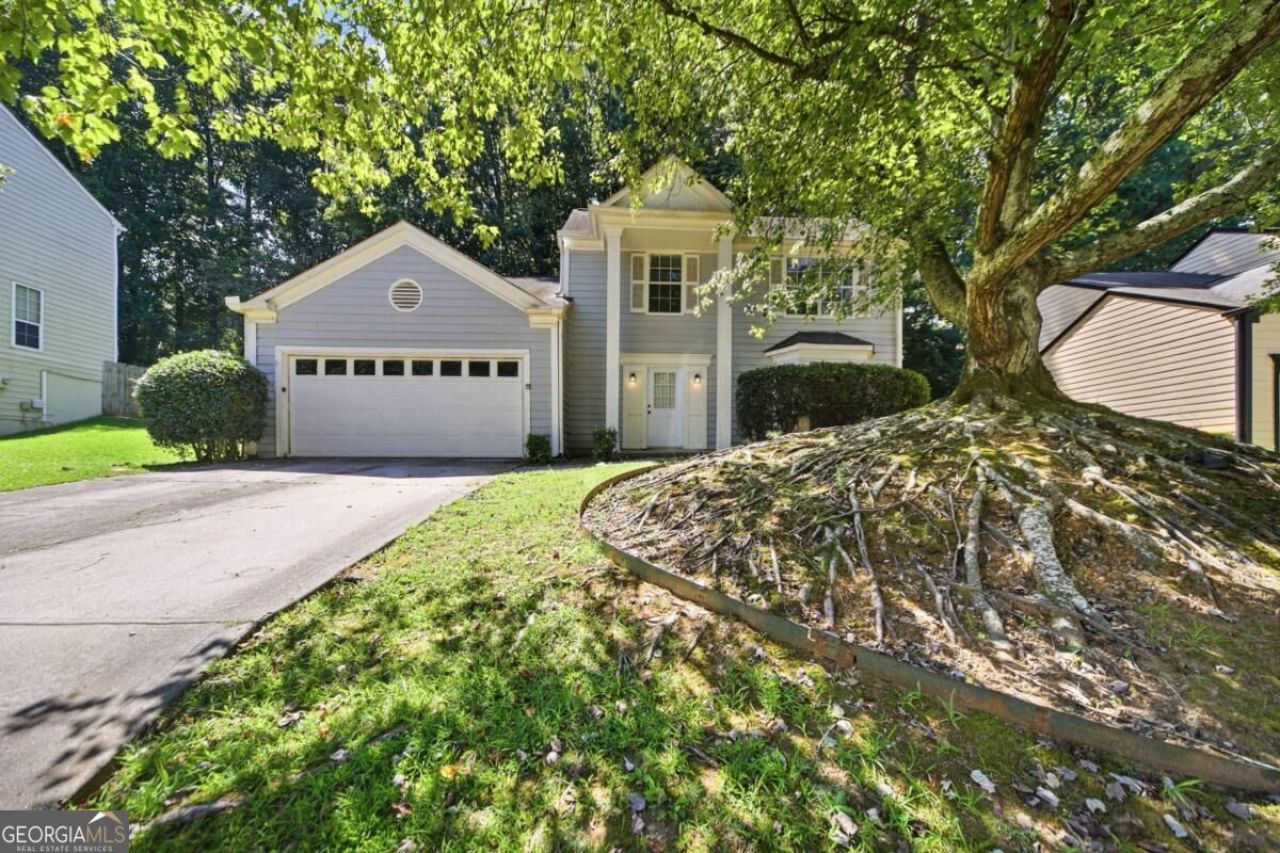
This beautiful Johns Creek home offers a spacious layout with excellent potential to create a home that truly fits your lifestyle. While the property will benefit from some updates and light renovations, the generous floor plan provides a wonderful foundation to bring out its full potential. The main living area offers a comfortable setting for everyday gatherings, while the dining area is ideal for formal meals or entertaining. The kitchen provides space for meal preparation and casual dining, and the additional rooms offer flexibility for a home office, study, playroom, or guest space. The bedrooms provide private retreats, with additional space that can be tailored to meet your needs. Enjoy the opportunity to personalize this beautiful home in a desirable Johns Creek location with convenient access to shopping, dining, parks, and major roadways.
Property Features
Property Type: Residential - Single Family
Basement: None
Cooling: Central Air
Fireplaces: 1
Garage: 2 car attached
Heating: Forced Air, Natural Gas
Home Style: Traditional
Lot Size: 0.19 Acres
Roof Type: Composition
Stories: 2.0
Taxes: $5,982
Year Built: 1986
Feature Descriptions
Additional Rooms: Foyer
Appliances: Microwave, Refrigerator
Days on Site: 2
Exterior: Wood Siding
Fireplace Type: Family Room
Foundation: Slab
Interior: High Ceilings, Master On Main Level
Kitchen: Breakfast Area, Solid Surface Counters
Parking Notes: Garage, Attached
Sewer: Public Sewer
Topography: Level
Water: Public
Local Schools
High School: Chattahoochee
Middle School: Taylor Road
Elementary School: Abbotts Hill
Listed By / Shown By
Listed By
Agency Name: Mainstay Brokerage
Agency Phone: 800-583-2914
Shown By
Agency Title: Josey Young & Brady Realty, LLC
Agency Phone: 770-683-1800

Estimate Your Payment
Estimated Payment
$ 2,021.43 per month $1,346.47 Principal & Interest $498.50 Property Tax $176.46 Homeowner's Insurance
5145 N Bridges Drive | MLS# 10834132
This single family home located at 5145 N Bridges Drive, Johns Creek, GA 30022 is currently listed for sale with an asking price of $605,000. This property was built in 1986 and has 3 bedrooms and 2 full and 1 partial baths with 2515 sq. ft. N Bridges Drive is located in the NORTH BRIDGES subdivision. Search NORTH BRIDGES real estate on www.jybrealty.com today.