


BEDS4
BATHS2 full 1 partial
SQUARE FEET2,630
MLS#10794747
STATUSActive Under Contract
PROPERTY TYPEResidential - Single Family
SUBDIVISIONWENTWORTH
Property Description
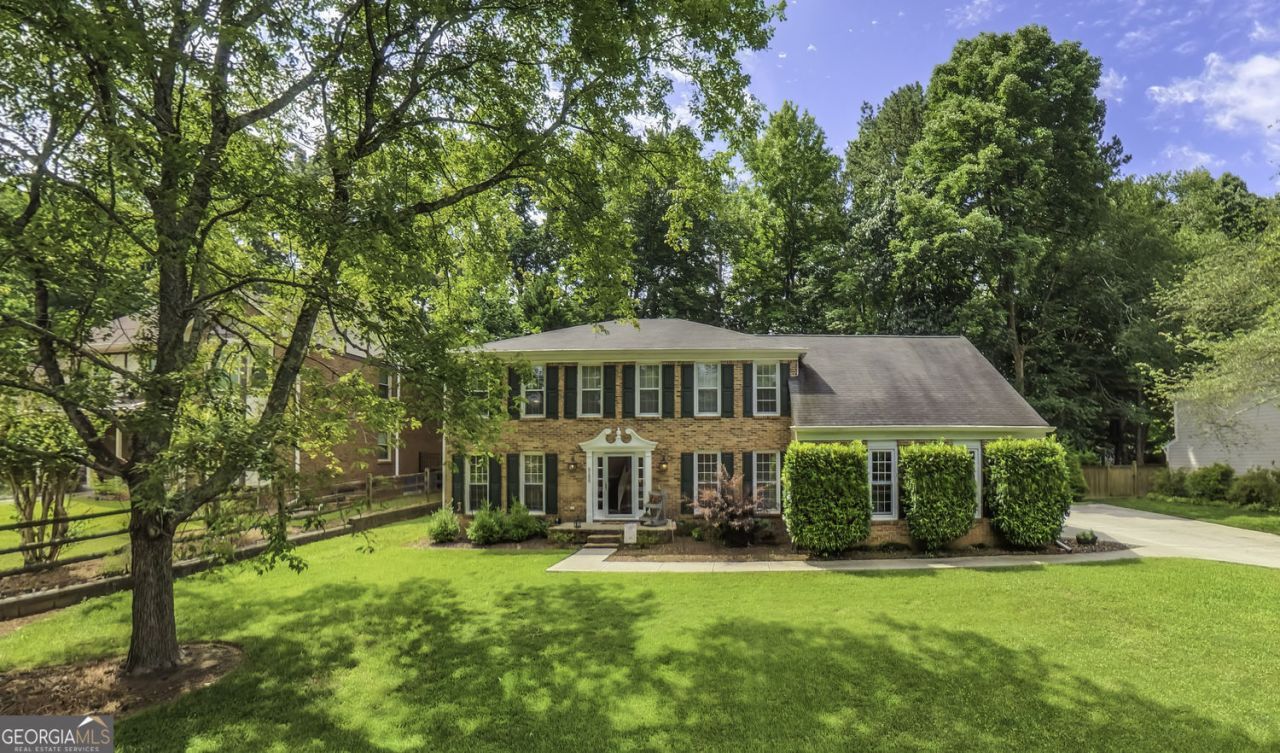
Welcome to 5156 Wentworth Drive in Peachtree Corners! This 4-bedroom, 2.5-bath home offers approximately 2,630 square feet with an open, functional layout. The updated kitchen flows into the main living area nicely. Enjoy year-round relaxation in the sunroom overlooking the private, fenced backyard. Conveniently located near shopping, dining, parks, and top-rated schools, this home is priced to sell and waiting for its next owner!
Property Features
Property Type: Residential - Single Family
Basement: None
Cooling: Central Air
Fireplaces: 1
Garage: 2
Heating: Forced Air
Home Style: Colonial
Lot Size: 0.41 Acres
Roof Type: Composition
Stories: 2.0
Taxes: $6,050
Year Built: 1984
Feature Descriptions
Additional Rooms: Sun Room, Family Room, Office
Appliances: Dishwasher, Gas Water Heater, Microwave, Indoor Grill, Disposal
Days on Site: 31
Dining Room: Separate Room
Exterior: Wood Siding
Fencing: Back Yard
Fireplace Type: Masonry
Flooring: Hardwood
Foundation: Slab
Interior: Bookcases, Double Vanity
Kitchen: Breakfast Bar, Pantry
Parking Notes: Garage
Security Features: Smoke Detector(s)
Sewer: Public Sewer
Structures: Outbuilding
Topography: City Lot, Level
Utilities: Cable Available
Water: Public
Window Features: Double Pane Windows
Local Schools
High School: Norcross
Middle School: Pinckneyville
Elementary School: Simpson
Listed By / Shown By
Listed By
Agency Name: Real South Realty
Agency Phone: 678-530-7720
Shown By
Agency Title: Josey Young & Brady Realty, LLC
Agency Phone: 770-683-1800

Estimate Your Payment
Estimated Payment
$ 1,887.39 per month $1,222.95 Principal & Interest $504.17 Property Tax $160.27 Homeowner's Insurance
5156 Wentworth Drive | MLS# 10794747
This single family home located at 5156 Wentworth Drive, Peachtree Corners, GA 30092 is currently listed for sale with an asking price of $549,500. This property was built in 1984 and has 4 bedrooms and 2 full and 1 partial baths with 2630 sq. ft. Wentworth Drive is located in the WENTWORTH subdivision. Search WENTWORTH real estate on www.jybrealty.com today.