


BEDS4
BATHS3 full
SQUARE FEET2,624
MLS#10872657
STATUSNew
PROPERTY TYPEResidential - Single Family
SUBDIVISIONLandings
Property Description
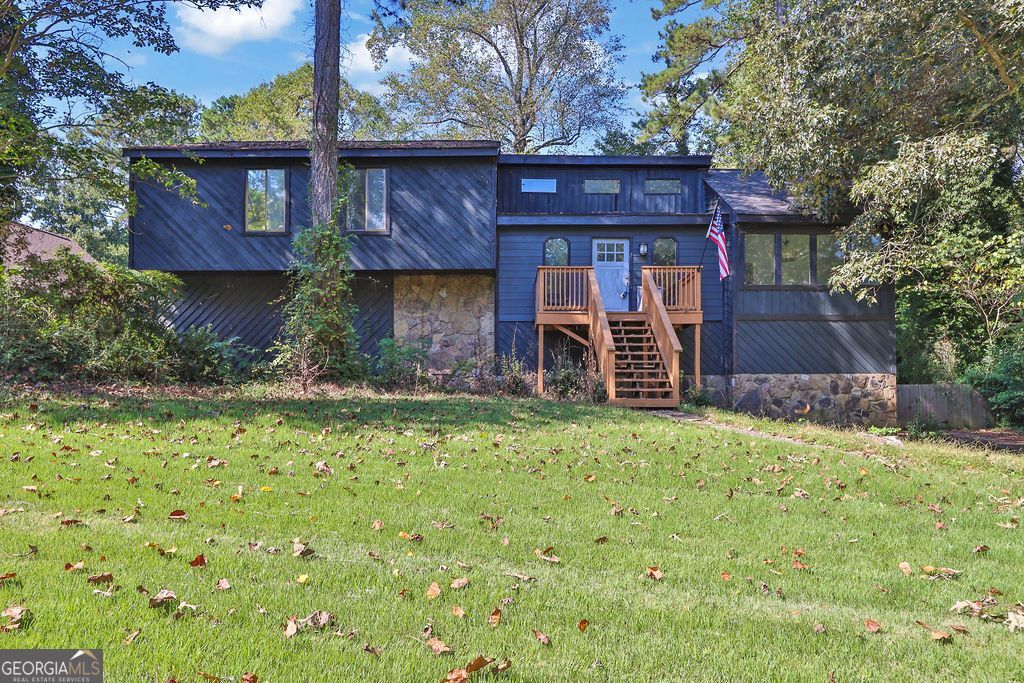
Welcome to this move-in-ready 4-bedroom, 3-bath home in a desirable Stone Mountain location! Fresh flooring, installed less than a year ago, flows throughout the entire home, while new appliances add a polished touch to the kitchen with a view to the living room. Cozy up by one of two fireplaces, with one upstairs and another downstairs, offering inviting spaces to relax or gather. The roof is only 5 years old, giving you added peace of mind. With no HOA, you can enjoy greater flexibility and freedom. Conveniently located near everyday amenities, this home is ready for you to move in and make it your own!
Property Features
Property Type: Residential - Single Family
Basement: Yes
Basement: Full
Cooling: Central Air, Electric
Fireplaces: 1
Garage: 2 car attached
Heating: Central, Forced Air
Home Style: Traditional
Lot Size: 0.42 Acres
Roof Type: Composition
Stories: 2.0
Taxes: $4,753
Year Built: 1979
Feature Descriptions
Additional Rooms: Bonus Room, Other
Amenities: Walk To Schools, Near Shopping, Near Public Transport
Appliances: Dishwasher, Gas Water Heater, Refrigerator, Microwave
Exterior: Wood Siding, Stone
Fencing: Back Yard, Wood
Fireplace Type: Living Room
Flooring: Hardwood, Tile
Interior: Walk-In Closet(s), Other
Parking Notes: Garage, Attached, Detached, Garage Door Opener
Sewer: Public Sewer
Topography: Other, Private
Utilities: Electricity Available, Natural Gas Available, Sewer Connected, Water Available
Water: Public
Local Schools
High School: Shiloh
Middle School: Snellville
Elementary School: Partee
Listed By / Shown By
Listed By
Agency Name: Mark Spain Real Estate
Agency Phone: 770-886-9000
Shown By
Agency Title: Josey Young & Brady Realty, LLC
Agency Phone: 770-683-1800

Estimate Your Payment
Estimated Payment
$ 1,277.11 per month $778.95 Principal & Interest $396.08 Property Tax $102.08 Homeowner's Insurance
5169 Rockbridge Drive | MLS# 10872657
This single family home located at 5169 Rockbridge Drive, Stone Mountain, GA 30087 is currently listed for sale with an asking price of $350,000. This property was built in 1979 and has 4 bedrooms and 3 full baths with 2624 sq. ft. Rockbridge Drive is located in the Landings subdivision. Search Landings real estate on www.jybrealty.com today.