


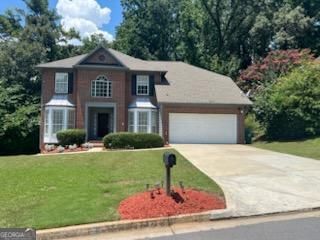
BEDS7
BATHS5 full 1 partial
SQUARE FEET4,697
MLS#10814359
STATUSNew
PROPERTY TYPEResidential - Single Family
SUBDIVISIONNorthshore At The Lakes Of Stonebridge
Property Description
This beautiful home is located in the North Shore Subdivision in Lathonia and is move-in ready, with a fully completed basement to include a full kitchen and bath, awaiting the right person or family to take a look asap
Property Features
Property Type: Residential - Single Family
Basement: Bath Finished, Concrete, Daylight, Exterior Entry, Finished, Full, Interior Entry
Basement: Yes
Cooling: Ceiling Fan(s), Central Air
Fireplaces: 1
Garage: 2 car attached
Heating: Central, Natural Gas
Home Style: Brick Front, Brick/Frame, Cape Cod, Colonial, Contempo
Lot Size: 21.00 Acres
Roof Type: Composition
Stories: 1.0
Taxes: $5,127
Year Built: 1991
Feature Descriptions
Additional Rooms: Den, Family Room, Foyer, Laundry, Loft
Amenities: Clubhouse, Playground, Street Lights
Appliances: Dishwasher, Gas Water Heater, Ice Maker, Microwave, Range, Refrigerator, Stainless Steel Appliance(s)
Dining Room: Separate Room
Exterior: Brick, Other
Fireplace Type: Factory Built, Family Room, Gas Starter
Flooring: Carpet, Hardwood, Tile
Foundation: Slab
Interior: Double Vanity, High Ceilings, In-Law Floorplan, Master On Main Level, Separate Shower, Tile Bath, Entrance Foyer, Walk-In Closet(s)
Kitchen: Breakfast Area, Pantry, Solid Surface Counters
Parking Notes: Attached
Sewer: Public Sewer
Topography: Sloped
Utilities: Cable Available, Electricity Available, High Speed Internet, Natural Gas Available, Sewer Connected, Underground Utilities
Vegetation: Partially Wooded
Water: Public
Local Schools
High School: Stephenson
Middle School: Stephenson
Elementary School: Princeton
Listed By / Shown By
Listed By
Agency Name: Success 1 Realty Inc
Agency Phone: 770-898-8707
Shown By
Agency Title: Josey Young & Brady Realty, LLC
Agency Phone: 770-683-1800

Estimate Your Payment
Estimated Payment
$ 1,532.82 per month $977.47 Principal & Interest $427.25 Property Tax $128.10 Homeowner's Insurance
517 Crestwood Court | MLS# 10814359
This single family home located at 517 Crestwood Court, Lithonia, GA 30058 is currently listed for sale with an asking price of $439,200. This property was built in 1991 and has 7 bedrooms and 5 full and 1 partial baths with 4697 sq. ft. Crestwood Court is located in the Northshore At The Lakes Of Stonebridge subdivision. Search Northshore At The Lakes Of Stonebridge real estate on www.jybrealty.com today.