


BEDS5
BATHS3 full
SQUARE FEET2,160
MLS#10873694
STATUSNew
PROPERTY TYPEResidential - Single Family
SUBDIVISIONScarbrough Square
Property Description
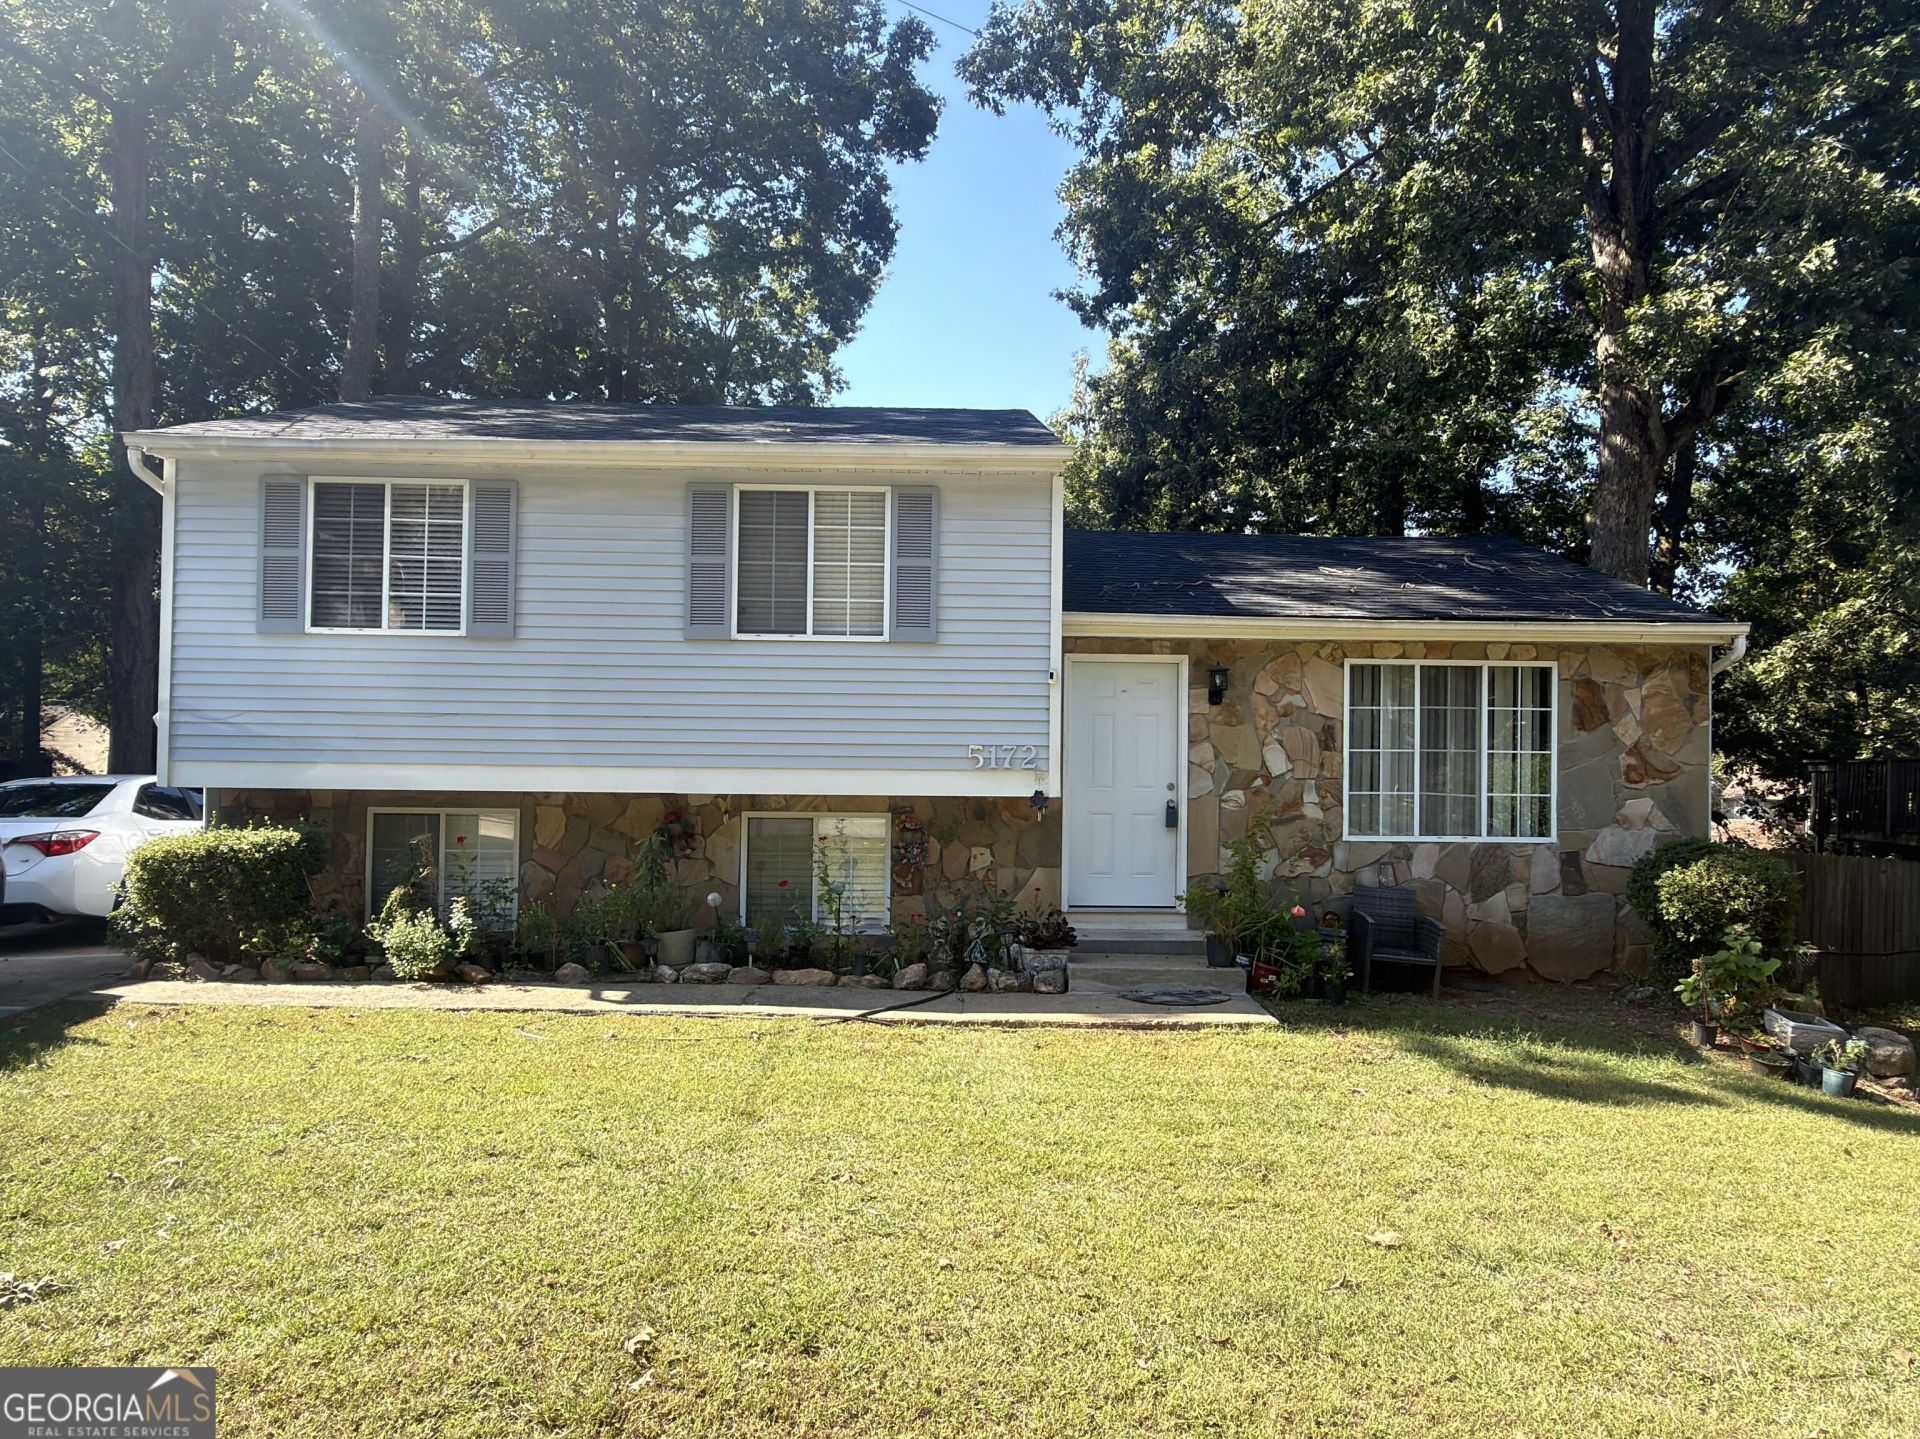
This spacious 5-bedroom, 3-bath split-level home in the desirable Scarbrough Square community features a low annual HOA and incredible updates throughout. The main level boasts a vaulted great room with hardwood floors and recessed lighting, flowing seamlessly into an updated kitchen equipped with gray shaker cabinets, granite countertops, a subway tile backsplash, stainless steel appliances, a gas range, and a breakfast bar. Step out from the dining area onto the rear deck overlooking a private, wooded backyard. Upstairs includes three bedrooms with LVP flooring, featuring a primary suite complete with a renovated walk-in tile shower. The finished lower level offers two additional bedrooms, a full bath, a laundry room, and a versatile flex space with a private exterior entrance-ideal for a home office, guests, or multigenerational living. Additional highlights include a durable stone and vinyl exterior, a back deck, a patio, a concrete driveway, mature trees, and a roof and HVAC both replaced within the last two years. Conveniently located in DeKalb County with easy access to Stone Mountain Park, Covington Highway, and I-285.
Property Features
Property Type: Residential - Single Family
Basement: Yes
Basement: Crawl Space, Finished
Cooling: Electric
Heating: Central
Home Style: Traditional
Lot Size: 0.19 Acres
Roof Type: Composition
Taxes: $3,960
Year Built: 1983
Feature Descriptions
Additional Rooms: Family Room
Days on Site: 1
Exterior: Stone, Vinyl Siding
Flooring: Carpet
Foundation: Slab
Interior: Other, Vaulted Ceiling(s)
Kitchen: Kitchen Island
Parking Notes: Parking Pad
Sewer: Public Sewer
Topography: Level
Utilities: Cable Available, Sewer Connected, Electricity Available, High Speed Internet, Natural Gas Available, Water Available
Water: Public
Local Schools
High School: Miller Grove
Middle School: Miller Grove
Elementary School: Panola Way
Listed By / Shown By
Listed By
Agency Name: Better Homes & Commercial Realty
Agency Phone: 770-564-1033
Shown By
Agency Title: Josey Young & Brady Realty, LLC
Agency Phone: 770-683-1800

Estimate Your Payment
Estimated Payment
$ 1,022.24 per month $612.03 Principal & Interest $330.00 Property Tax $80.21 Homeowner's Insurance
5172 W Scarbrough Trail | MLS# 10873694
This single family home located at 5172 W Scarbrough Trail, Stone Mountain, GA 30088 is currently listed for sale with an asking price of $275,000. This property was built in 1983 and has 5 bedrooms and 3 full baths with 2160 sq. ft. W Scarbrough Trail is located in the Scarbrough Square subdivision. Search Scarbrough Square real estate on www.jybrealty.com today.