


BEDS2
BATHS1 full 1 partial
SQUARE FEET1,120
MLS#10844231
STATUSActive
PROPERTY TYPEResidential - Condominium
SUBDIVISIONAfton Downs
Property Description
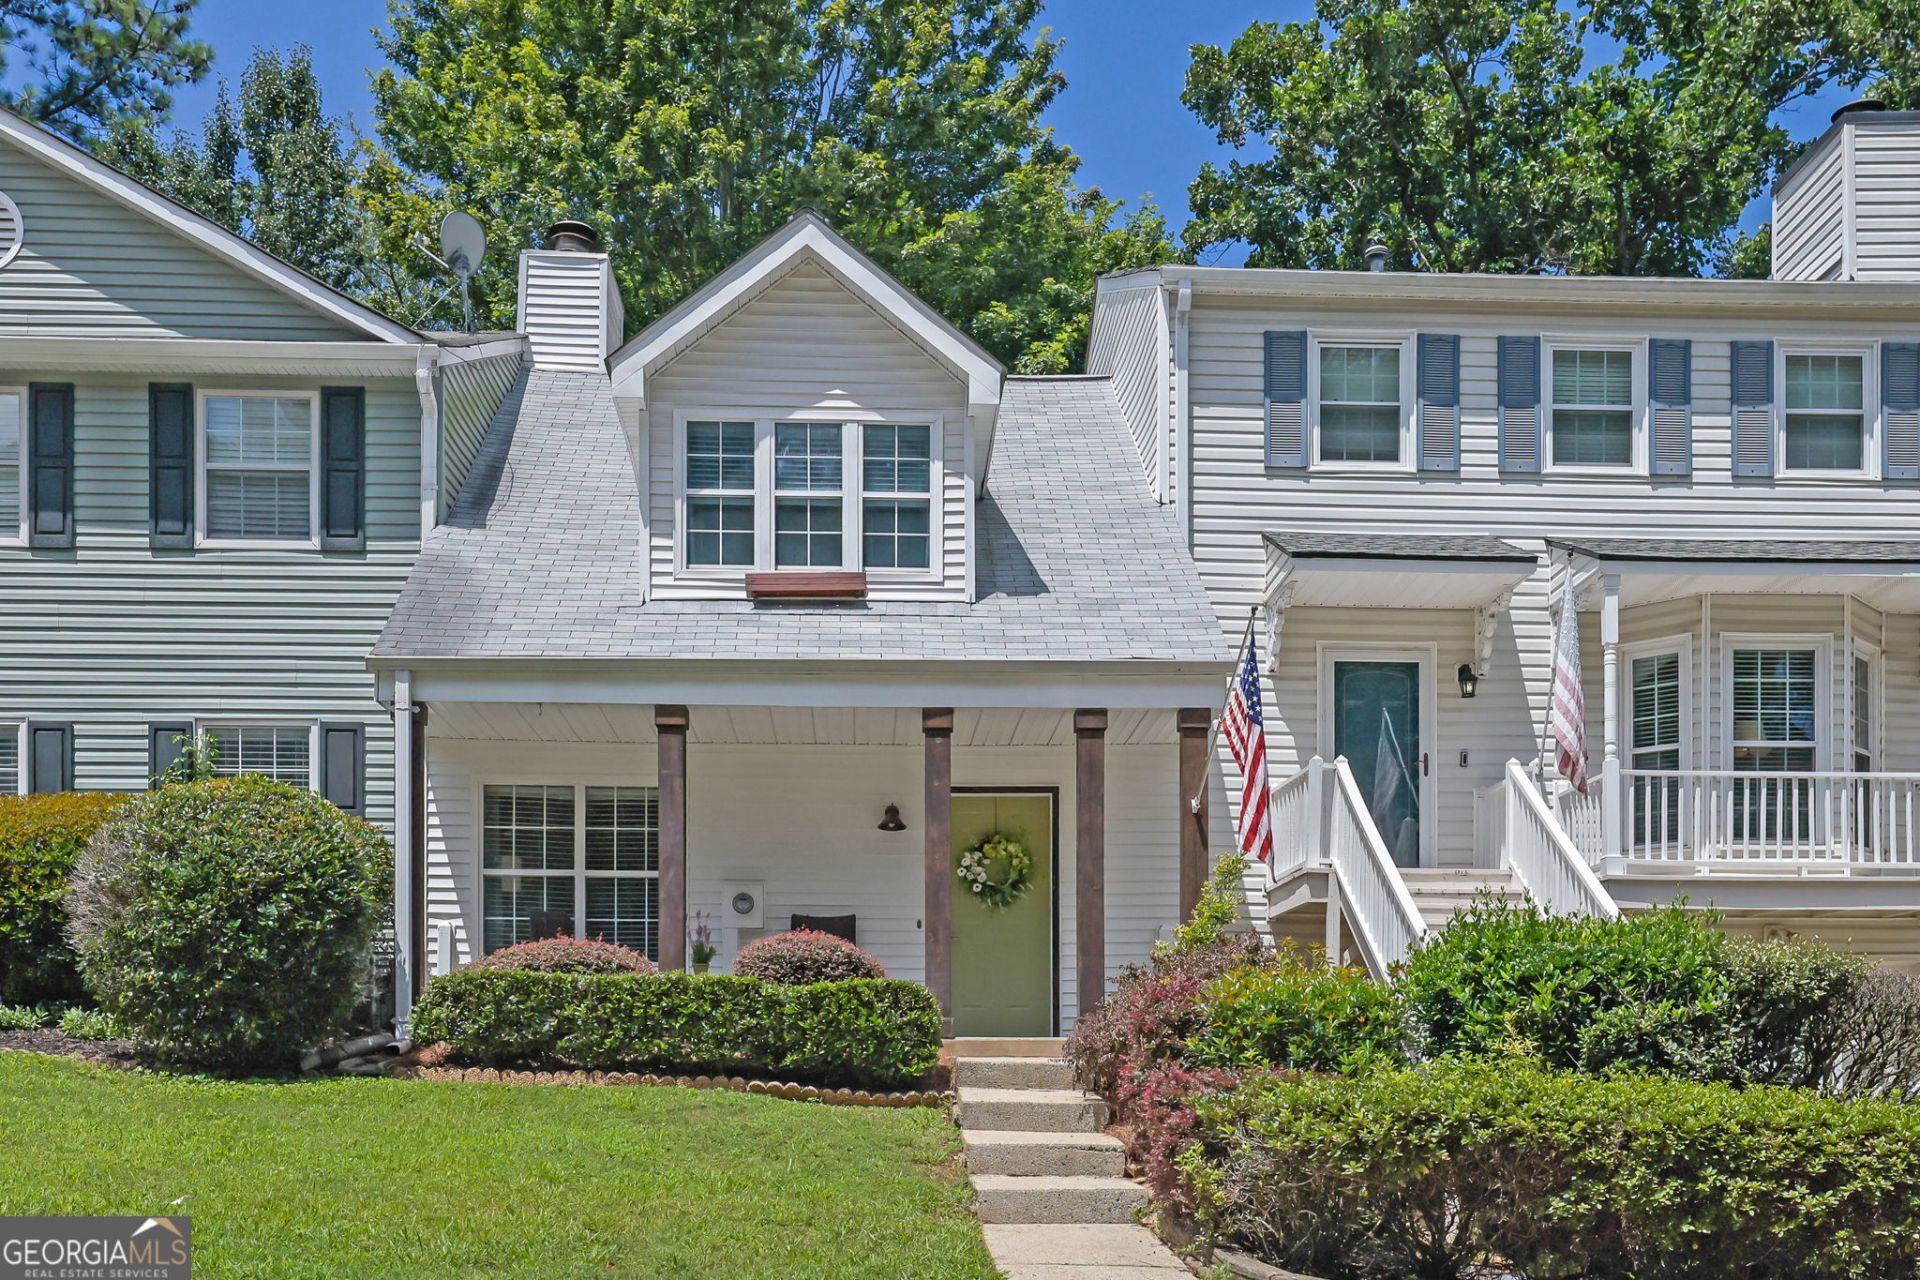
Unbeatable location meets turnkey value in Smyrna's Afton Downs - a 10-minute walk and 5-minute drive to The Battery and Truist Park, with quick access to I-75 and the Coca-Cola corridor. This renovated 2-bed, 1.5-bath craftsman-style home lives large with an open-concept main level, white cabinetry, stainless steel appliances, luxury vinyl floors, and a fireplace anchoring the living room. The oversized primary suite is flooded with natural light beneath soaring cathedral ceilings and skylights. Step outside to a private, fully fenced patio and backyard, with a parking pad for two vehicles. Rental restrictions: none per HOA (voluntary). Priced below its previous sale price - great opportunity to buy in Smyrna in a fabulous location.
Property Features
Property Type: Residential - Condominium
Basement: None
Cooling: Ceiling Fan(s), Central Air
Fenced: Yes
Fireplaces: 1
Garage: 2
Heating: Central, Forced Air
Home Style: Bungalow/Cottage, Traditional
Lot Size: 0.05 Acres
Roof Type: Composition
Stories: 2.0
Taxes: $2,559
Year Built: 1984
Feature Descriptions
Additional Rooms: Family Room
Amenities: Near Public Transport, Near Shopping
Appliances: Cooktop, Dishwasher, Disposal, Dryer, Gas Water Heater
Days on Site: 49
Dining Room: Dining Rm/Living Rm Combo
Exterior: Vinyl Siding
Fencing: Back Yard, Fenced, Wood
Fireplace Type: Gas Starter, Living Room
Flooring: Carpet, Laminate, Vinyl
Foundation: Slab
Parking Notes: Assigned, Parking Pad
Security Features: Smoke Detector(s)
Sewer: Public Sewer
Topography: Level
Utilities: Cable Available, Electricity Available, High Speed Internet, Sewer Available, Sewer Connected, Water Available
Water: Public
Local Schools
High School: Campbell
Middle School: Campbell
Elementary School: Argyle
Listed By / Shown By
Listed By
Agency Name: Atlanta Communities
Agency Phone: 770-240-2005
Shown By
Agency Title: Josey Young & Brady Realty, LLC
Agency Phone: 770-683-1800

Estimate Your Payment
Estimated Payment
$ 968.42 per month $667.67 Principal & Interest $213.25 Property Tax $87.50 Homeowner's Insurance
5178 Afton Way Se | MLS# 10844231
This condo located at 5178 Afton Way Se, Smyrna, GA 30080 is currently listed for sale with an asking price of $300,000. This property was built in 1984 and has 2 bedrooms and 1 full and 1 partial baths with 1120 sq. ft. Afton Way Se is located in the Afton Downs subdivision. Search Afton Downs real estate on www.jybrealty.com today.