


BEDS5
BATHS4 full 1 partial
SQUARE FEET6,633
MLS#10771483
STATUSNew
PROPERTY TYPEResidential - Single Family
SUBDIVISIONRiver Forest The Cliffs
Property Description
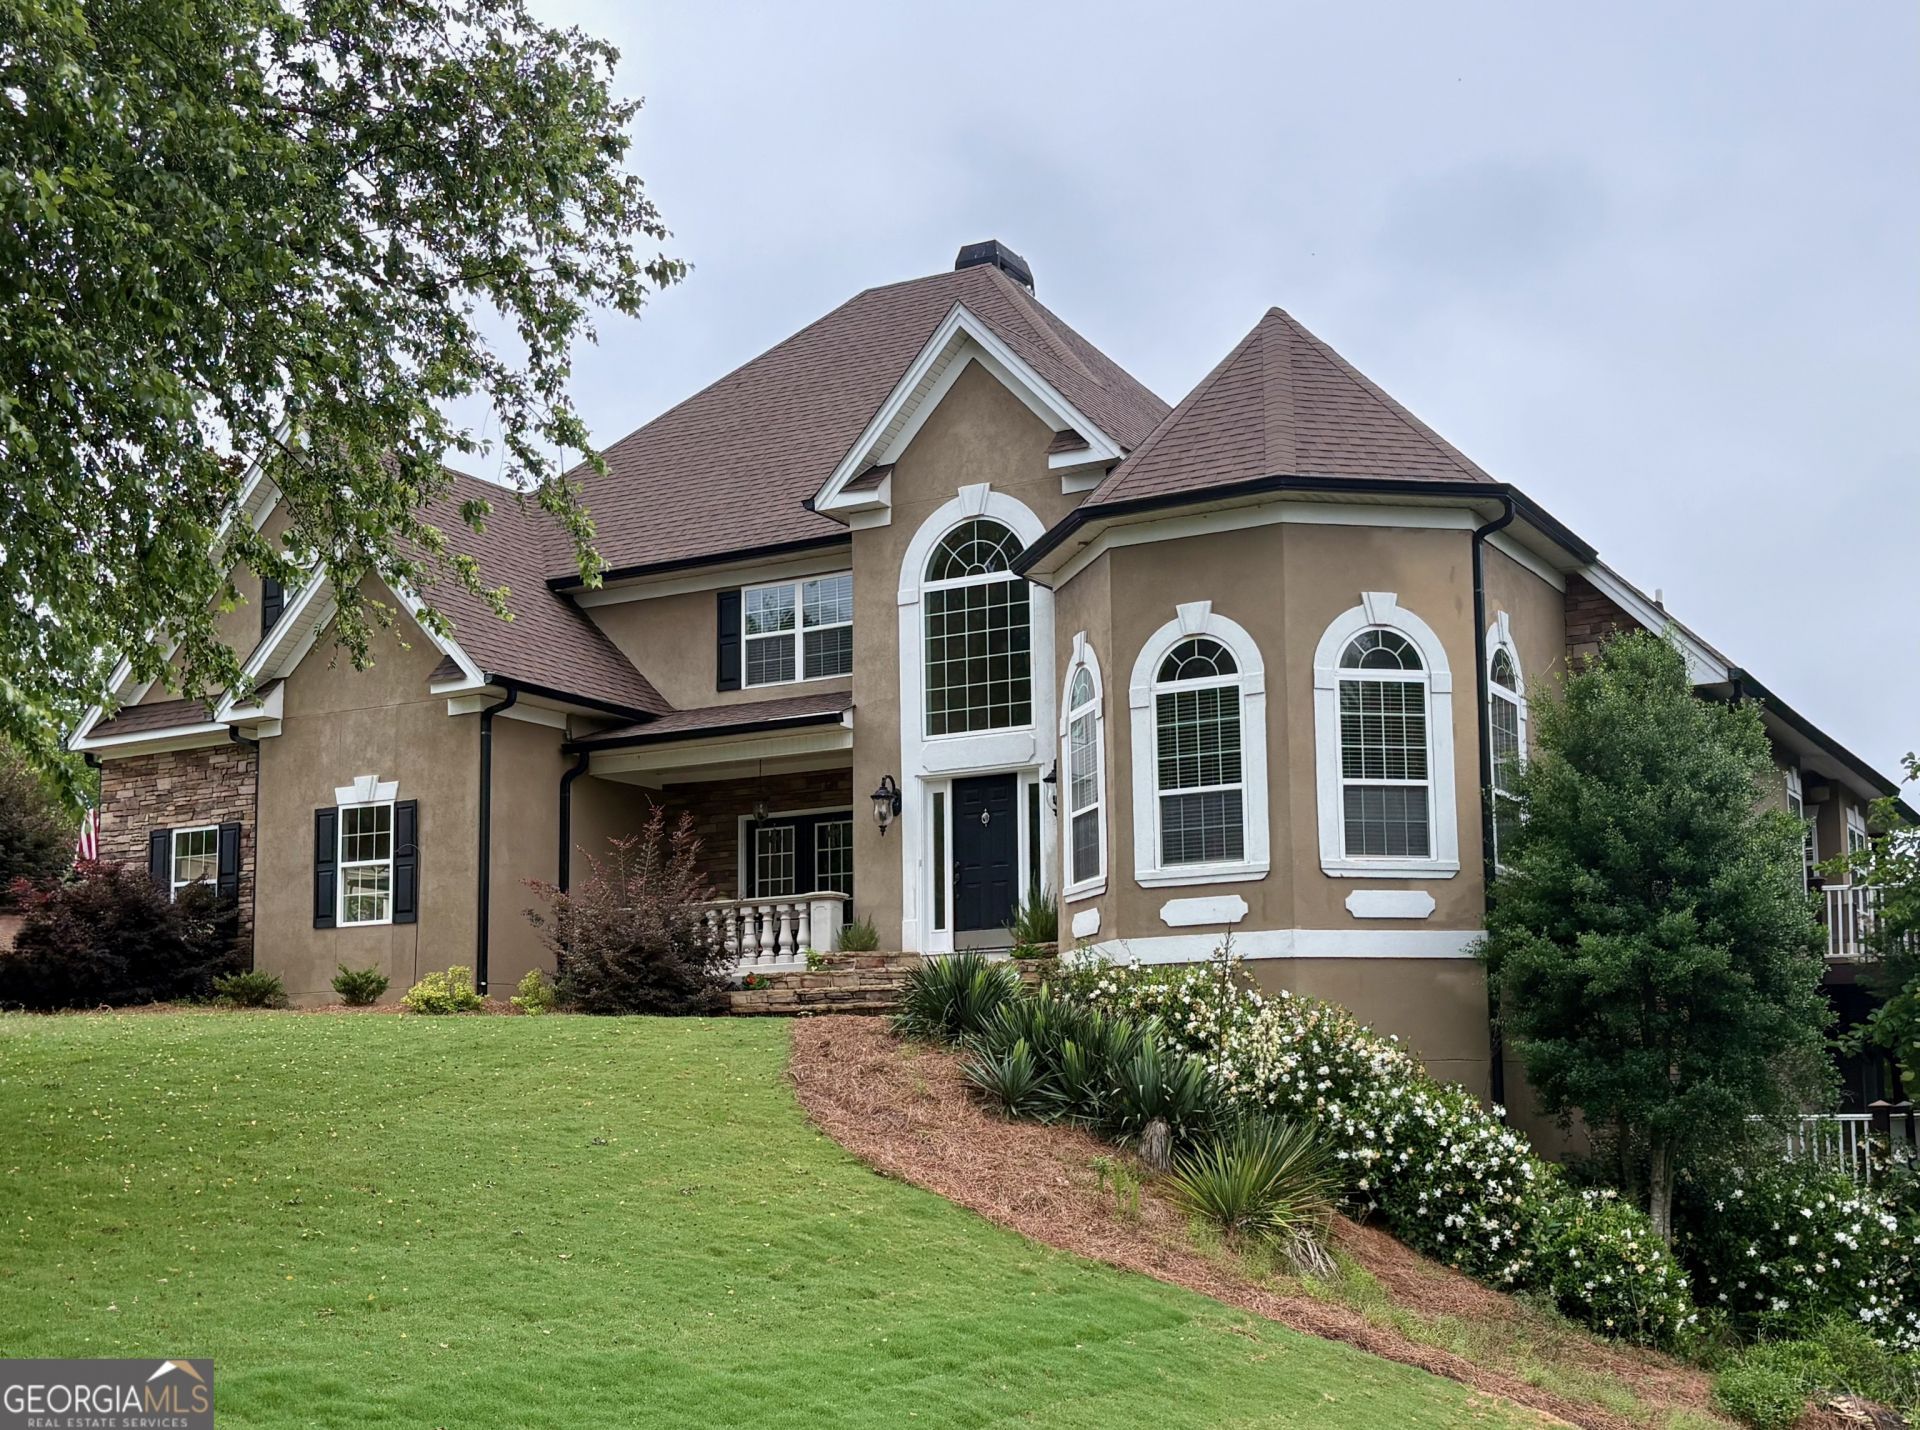
Nestled in The Cliffs at River Forest with a stream that feeds the Little Toweliga River and next to the 17th tee, this 5 bedroom, 4.5 bath home sits on over 1.5 Acres. Its spacious (roughly 6000 sf!), but still boasts intimate sitting and relaxing spaces, a media room, a game room with dry bar, and 2 kitchens. The view is beautiful to the lake, 16th green, and the covered bridge, but we couldn't escape the appeal of the multi level covered decks that offer unparalleled serenity and privacy while listening to the water as it danced over the rocks in the stream below. The community features a manned gated entry, clubhouse with bar and dining, professional 18 hole golf course, 2 swimming pools, tennis courts, soccer field, and more. There is an equestrian center and RV/Boat storage available. 30 minutes from Macon and roughly 30 minutes south of Atlanta, off the Johnstonville Rd exit in North Forsyth, the location is excellent for those who want the best of both worlds. Based on a report in February 2025, the school system was ranked 11th among all districts in Georgia and 1st among all districts in the Macon area.
Property Features
Property Type: Residential - Single Family
Basement: Bath Finished, Daylight, Exterior Entry, Finished, Interior Entry
Basement: Yes
Cooling: Ceiling Fan(s), Central Air, Electric
Fireplaces: 1
Garage: 4 car attached
Heating: Central, Electric
Home Style: European
Lot Size: 1.63 Acres
Roof Type: Composition
Stories: 3.0
Taxes: $7,374
Year Built: 2005
Feature Descriptions
Additional Rooms: Bonus Room, Den, Foyer, Media Room, Office
Amenities: Boat/Camper/Van Prkg, Clubhouse, Fitness Center, Gated, Park, Playground, Pool, Tennis Court(s)
Appliances: Convection Oven, Cooktop, Dishwasher, Electric Water Heater, Microwave, Oven
Dining Room: Separate Room
Exterior: Balcony, Water Feature
Exterior: Block, Stucco
Fireplace Type: Family Room, Other
Flooring: Carpet, Hardwood, Vinyl
Foundation: Block, Slab
Frontage: Golf Course
Interior: Bookcases, Double Vanity, High Ceilings, Master On Main Level, Separate Shower, Split Bedroom Plan, Tray Ceiling(s), Entrance Foyer, Vaulted Ceiling(s), Walk-In Closet(s)
Kitchen: Breakfast Area, Breakfast Bar, Second Kitchen, Solid Surface Counters, Walk-in Pantry
Parking Notes: Garage, Attached, Basement, Kitchen Level, Garage Door Opener, Side/Rear Entrance
Security Features: Gated Community
Sewer: Septic Tank
Swimming Pool: Yes
Topography: Sloped
Utilities: Cable Available, Electricity Available, High Speed Internet, Phone Available, Underground Utilities, Water Available
Vegetation: Cleared
Water: Public
Water: Stream, Creek
Window Features: Double Pane Windows
Local Schools
High School: Mary Persons
Middle School: Monroe
Elementary School: Hubbard
Listed By / Shown By
Listed By
Agency Name: Real Estate South & Associates
Agency Phone: 478-956-5050
Shown By
Agency Title: Josey Young & Brady Realty, LLC
Agency Phone: 770-683-1800

Estimate Your Payment
Estimated Payment
$ 2,751.19 per month $1,889.12 Principal & Interest $614.50 Property Tax $247.57 Homeowner's Insurance
518 River Overlook | MLS# 10771483
This single family home located at 518 River Overlook, Forsyth, GA 31029 is currently listed for sale with an asking price of $848,826. This property was built in 2005 and has 5 bedrooms and 4 full and 1 partial baths with 6633 sq. ft. River Overlook is located in the River Forest The Cliffs subdivision. Search River Forest The Cliffs real estate on www.jybrealty.com today.