


BEDS4
BATHS2 full 1 partial
SQUARE FEET1,910
MLS#10892483
STATUSNew
PROPERTY TYPEResidential - Townhouse
SUBDIVISIONPrescott
Property Description
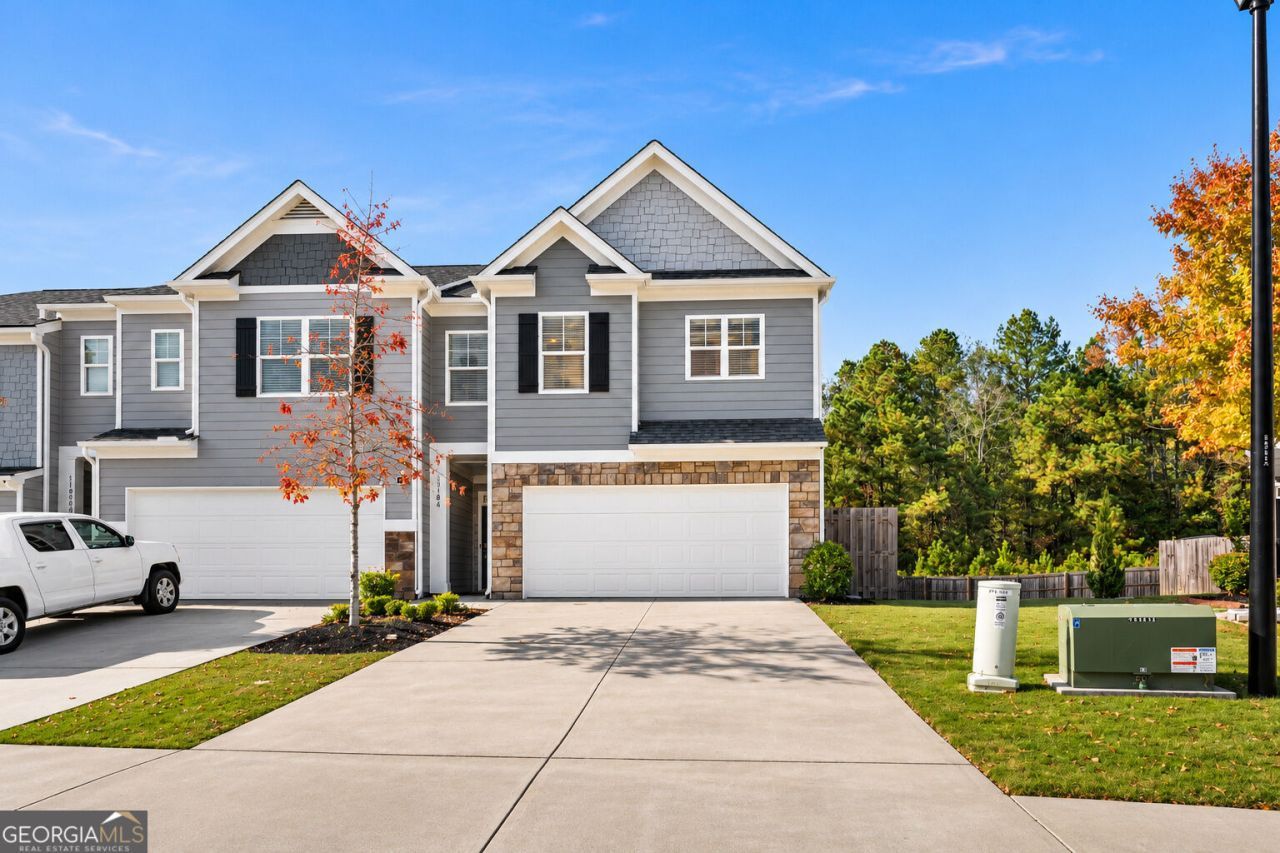
Welcome home to this beautiful 4-bedroom, 2.5-bath townhome in the heart of Oakwood! Built in 2021, this nearly new home offers the perfect combination of modern living, comfort, and convenience. With a spacious and functional floor plan, four generously sized bedrooms, and plenty of room for everyday living or entertaining, this home offers flexibility to fit a variety of needs. Enjoy the benefits of newer construction with low-maintenance townhome living, all in an unbeatable location! Conveniently situated just minutes from I-985, downtown Oakwood, and downtown Gainesville, you'll have easy access to shopping, dining, entertainment, and major commuter routes. Whether you're a first-time homebuyer, looking to downsize, or searching for a great investment opportunity, this townhome has plenty to offer!
Property Features
Property Type: Residential - Townhouse
Basement: None
Cooling: Central Air
Fireplaces: 1
Heating: Forced Air
Home Style: Traditional
Lot Size: 0.09 Acres
Roof Type: Composition
Stories: 2.0
Taxes: $3,061
Year Built: 2021
Feature Descriptions
Additional Rooms: Family Room, Laundry
Amenities: Clubhouse, Playground, Pool
Appliances: Dishwasher, Microwave, Range
Days on Site: 2
Exterior: Concrete, Stone
Flooring: Carpet, Vinyl
Interior: Double Vanity, Walk-In Closet(s)
Parking Notes: Garage, Kitchen Level, Garage Door Opener
Sewer: Public Sewer
Swimming Pool: Yes
Topography: Corner Lot, Private
Utilities: Cable Available, Electricity Available, High Speed Internet, Phone Available, Sewer Connected, Water Available
Water: Public
Local Schools
High School: West Hall
Middle School: West Hall
Elementary School: Flowery Branch
Listed By / Shown By
Listed By
Agency Name: Bolst
Agency Phone: 678-201-0244
Shown By
Agency Title: Josey Young & Brady Realty, LLC
Agency Phone: 770-683-1800

Estimate Your Payment
Estimated Payment
$ 1,085.52 per month $734.21 Principal & Interest $255.08 Property Tax $96.22 Homeowner's Insurance
5184 Barberry Avenue | MLS# 10892483
This townhouse located at 5184 Barberry Avenue, Oakwood, GA 30566 is currently listed for sale with an asking price of $329,900. This property was built in 2021 and has 4 bedrooms and 2 full and 1 partial baths with 1910 sq. ft. Barberry Avenue is located in the Prescott subdivision. Search Prescott real estate on www.jybrealty.com today.