


BEDS3
BATHS3 full 1 partial
SQUARE FEET2,212
MLS#10799869
STATUSNew
PROPERTY TYPEResidential - Townhouse
SUBDIVISIONAnsley Parkside
Property Description
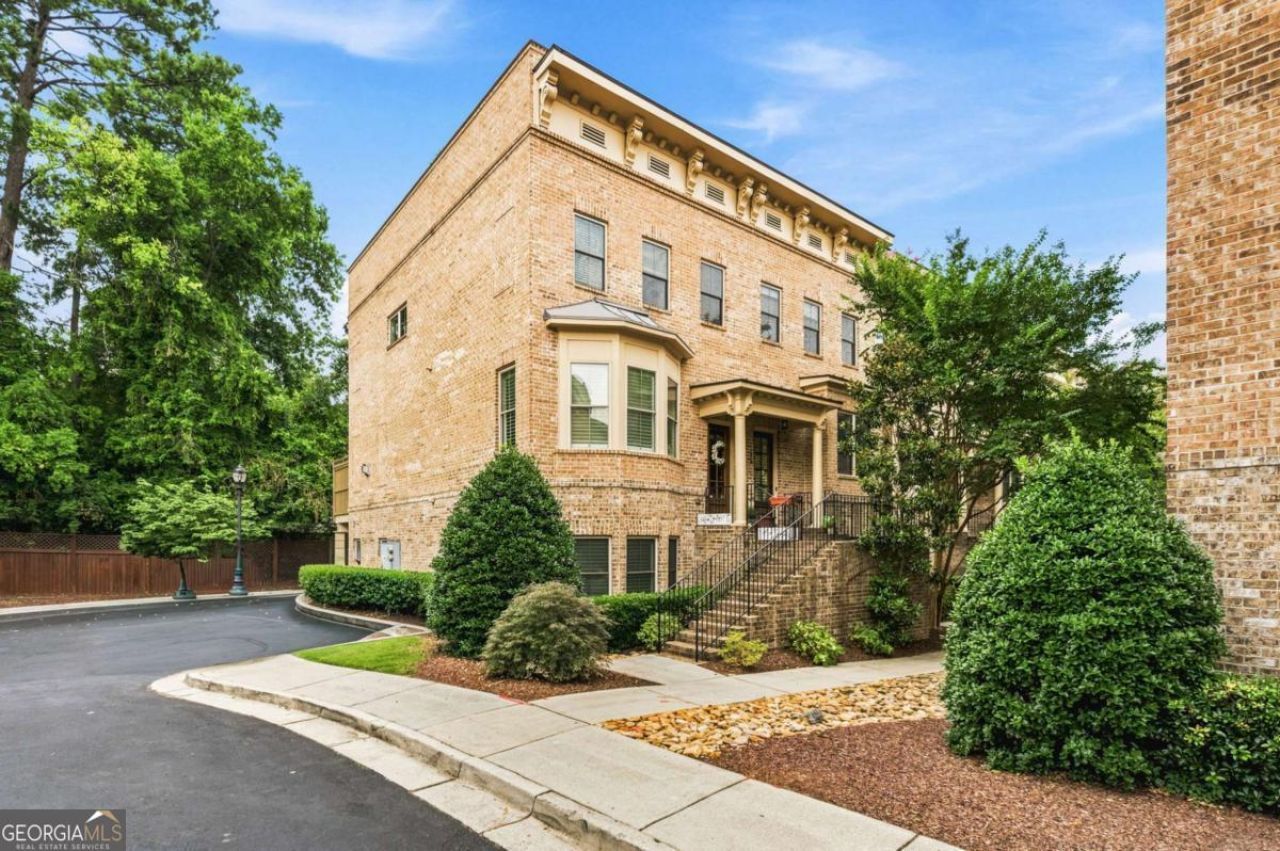
A private back deck that looks out at trees, not other townhomes - that's the rare find with this Ansley Parkside townhome. The string-lit deck backs to a genuinely wooded view, giving you a quiet retreat in one of Intown's most connected locations: minutes to the BeltLine's Northeast Trail, Ansley Mall, Piedmont Park, and the Botanical Garden. Inside, the main level makes an immediate impression with 10-foot ceilings, hardwood floors, heavy crown molding, and a fireside family room framed by custom built-in bookcases and a cast-stone mantel. The open kitchen features rich espresso cabinetry with glass-front uppers, granite counters, a gas cooktop with stainless vent hood, double wall ovens, and a stacked-stone breakfast bar overlooking it all. A separate dining room with a designer grasscloth accent wall handles dinner parties with ease. Upstairs, the oversized primary suite offers a true retreat with a soaking tub, separate shower, and double vanity, plus a second en suite bedroom and upper-level laundry. The finished terrace level adds a third bedroom and full bath - ideal as a guest suite, office, or gym - with direct access to the two-car rear-entry garage.
Property Features
Property Type: Residential - Townhouse
Basement: Bath Finished, Finished, Full
Basement: Yes
Cooling: Ceiling Fan(s), Central Air
Fireplaces: 1
Garage: 2 car attached
Heating: Central, Electric
Home Style: Brick 3 Side, Traditional
Lot Size: 0.02 Acres
Roof Type: Composition
Stories: 3.0
Taxes: $8,693
Year Built: 2013
Feature Descriptions
Additional Rooms: Foyer
Amenities: Pool
Appliances: Dishwasher, Disposal, Dryer, Microwave, Refrigerator
Days on Site: 8
Exterior: Brick
Fireplace Type: Gas Starter
Foundation: Slab
Interior: Bookcases
Kitchen: Breakfast Bar, Pantry
Parking Notes: Garage, Attached, Garage Door Opener, Side/Rear Entrance
Sewer: Public Sewer
Swimming Pool: Yes
Water: Public
Local Schools
High School: Grady
Middle School: David T Howard
Elementary School: Morningside
Listed By / Shown By
Listed By
Agency Name: Coldwell Banker Realty
Agency Phone: 770-429-0600
Shown By
Agency Title: Josey Young & Brady Realty, LLC
Agency Phone: 770-683-1800

Estimate Your Payment
Estimated Payment
$ 2,710.51 per month $1,755.97 Principal & Interest $724.42 Property Tax $230.13 Homeowner's Insurance
519 Ansley Circle Ne | MLS# 10799869
This townhouse located at 519 Ansley Circle Ne, Atlanta, GA 30324 is currently listed for sale with an asking price of $789,000. This property was built in 2013 and has 3 bedrooms and 3 full and 1 partial baths with 2212 sq. ft. Ansley Circle Ne is located in the Ansley Parkside subdivision. Search Ansley Parkside real estate on www.jybrealty.com today.