


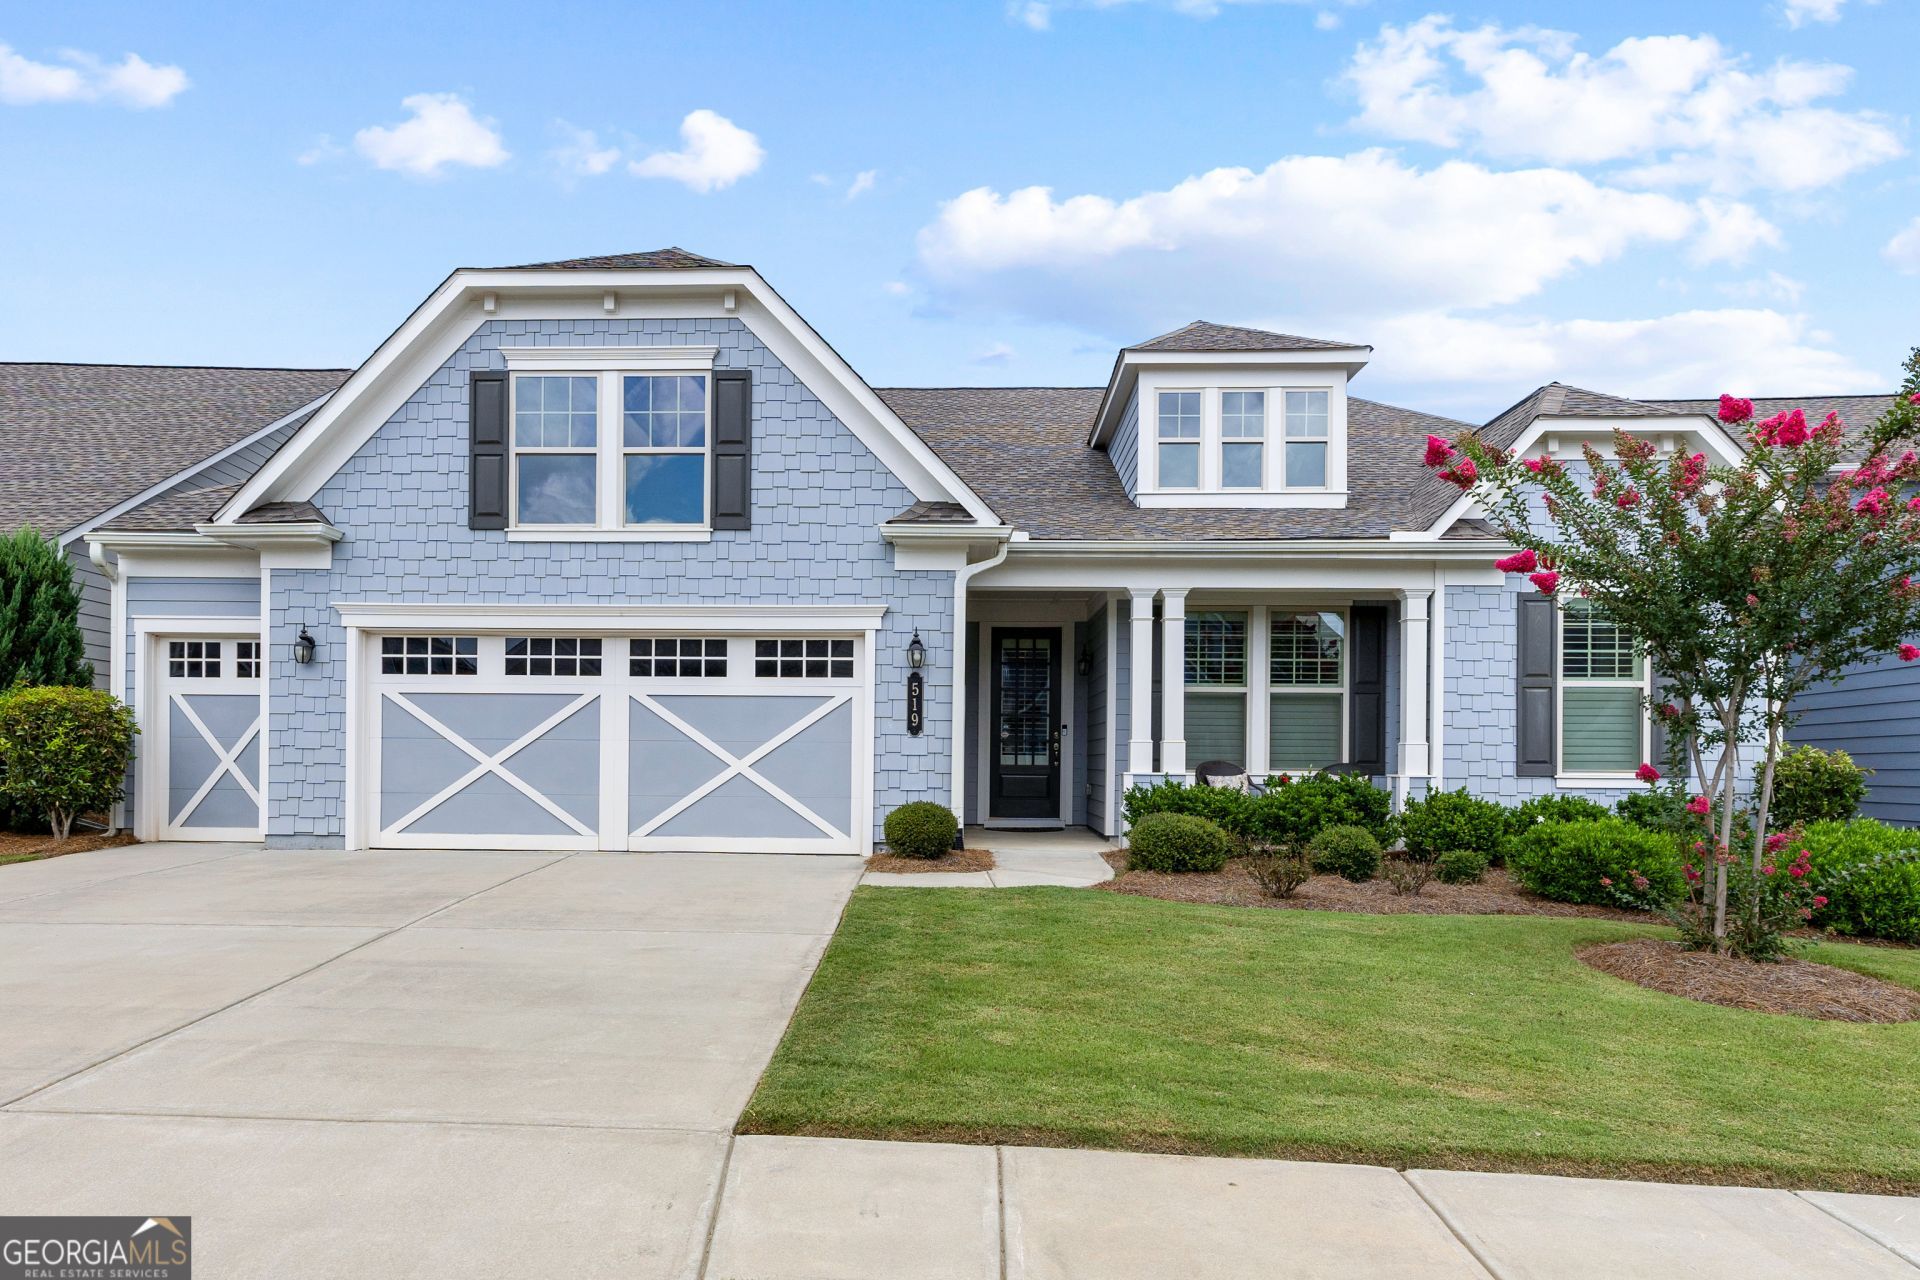
BEDS3
BATHS2 full 1 partial
SQUARE FEET2,900
MLS#10812782
STATUSNew
PROPERTY TYPEResidential - Single Family
SUBDIVISIONCresswind
Property Description
Experience refined living in this impeccably maintained and beautifully updated Maple floor plan, ideally situated in the prestigious Cresswind at Peachtree City, one of the area's premier 55+ active adult communities. Blending timeless elegance with modern comfort, this exceptional residence offers sophisticated design, quality finishes, and an effortless indoor-outdoor lifestyle. Designed for both gracious entertaining and everyday luxury, the thoughtfully crafted floor plan features three spacious bedrooms and two-and-a-half baths on the main level, complemented by a finished bonus room upstairs with plumbing already stubbed for a future bath-creating endless possibilities for a private guest suite, executive office, media room, or hobby space. The heart of the home is a stunning chef's kitchen appointed with crisp white cabinetry, quartz countertops, stainless steel appliances, and generous prep and gathering space. Flowing seamlessly into the breakfast area, dining room, and expansive family room, the open-concept design is enhanced by rich hardwood flooring, abundant natural light, and custom plantation shutters throughout, creating a warm yet sophisticated atmosphere. The luxurious primary suite is a private retreat, offering generous proportions and a spa-inspired en-suite bath with dual vanities and ample storage. Thoughtful details throughout the home include exceptional closet space, abundant upstairs storage, and a dedicated golf cart garage designed for the Peachtree City lifestyle. Step outside to the inviting screened porch overlooking a beautifully landscaped, fully fenced backyard-a rare and desirable feature that offers added privacy and an ideal setting for pets, grandchildren, gardening, or simply enjoying peaceful mornings and relaxing evenings outdoors. Beyond the home, Cresswind delivers an unparalleled resort-style experience. Residents enjoy an extraordinary collection of amenities, including indoor and outdoor pools, pickleball and tennis courts, a state-of-the-art fitness center, clubhouse, scenic walking and hiking trails, wellness and fitness classes, and an active social calendar designed to foster connection and community. Perfectly positioned on Peachtree City's renowned 100+ miles of interconnected golf cart paths, this exceptional home offers effortless access to premier shopping, fine dining, parks, golf, and everyday conveniences-all by golf cart. Offering the perfect balance of luxury, comfort, and an exceptional active lifestyle, this remarkable residence presents a rare opportunity to own one of Cresswind's most desirable floor plans in one of Peachtree City's most sought-after communities.
Property Features
Property Type: Residential - Single Family
Basement: None
Cooling: Central Air
Fenced: Yes
Fireplaces: 1
Heating: Forced Air
Home Style: Craftsman, Traditional
Lot Size: 0.18 Acres
Roof Type: Composition
Stories: 1.0
Taxes: $8,084
Year Built: 2020
Feature Descriptions
Additional Rooms: Family Room, Foyer, Laundry
Amenities: Clubhouse, Fitness Center, Pool, Retirement Community, Sidewalks, Street Lights, Tennis Court(s)
Appliances: Cooktop, Dishwasher, Microwave, Oven
Days on Site: 3
Dining Room: Separate Room
Exterior: Concrete
Fencing: Back Yard, Fenced
Fireplace Type: Family Room
Flooring: Carpet, Hardwood, Tile
Interior: Double Vanity, High Ceilings, Master On Main Level, Tile Bath, Vaulted Ceiling(s), Walk-In Closet(s)
Parking Notes: Garage, Kitchen Level
Sewer: Public Sewer
Swimming Pool: Yes
Topography: Level
Utilities: Electricity Available, Natural Gas Available, Sewer Connected, Underground Utilities, Water Available
Water: Public
Local Schools
High School: Sandy Creek
Middle School: Flat Rock
Elementary School: Crabapple
Listed By / Shown By
Listed By
Agency Name: BHHS Georgia Properties
Agency Phone: 770-487-8300
Shown By
Agency Title: Josey Young & Brady Realty, LLC
Agency Phone: 770-683-1800

Estimate Your Payment
Estimated Payment
$ 2,750.38 per month $1,836.09 Principal & Interest $673.67 Property Tax $240.63 Homeowner's Insurance
519 Cottonwood Circle | MLS# 10812782
This single family home located at 519 Cottonwood Circle, Peachtree City, GA 30269 is currently listed for sale with an asking price of $825,000. This property was built in 2020 and has 3 bedrooms and 2 full and 1 partial baths with 2900 sq. ft. Cottonwood Circle is located in the Cresswind subdivision. Search Cresswind real estate on www.jybrealty.com today.