


BEDS3
BATHS2 full 1 partial
SQUARE FEET1,643
MLS#10796292
STATUSActive
PROPERTY TYPEResidential - Single Family
SUBDIVISIONMagnolia Villas
Property Description
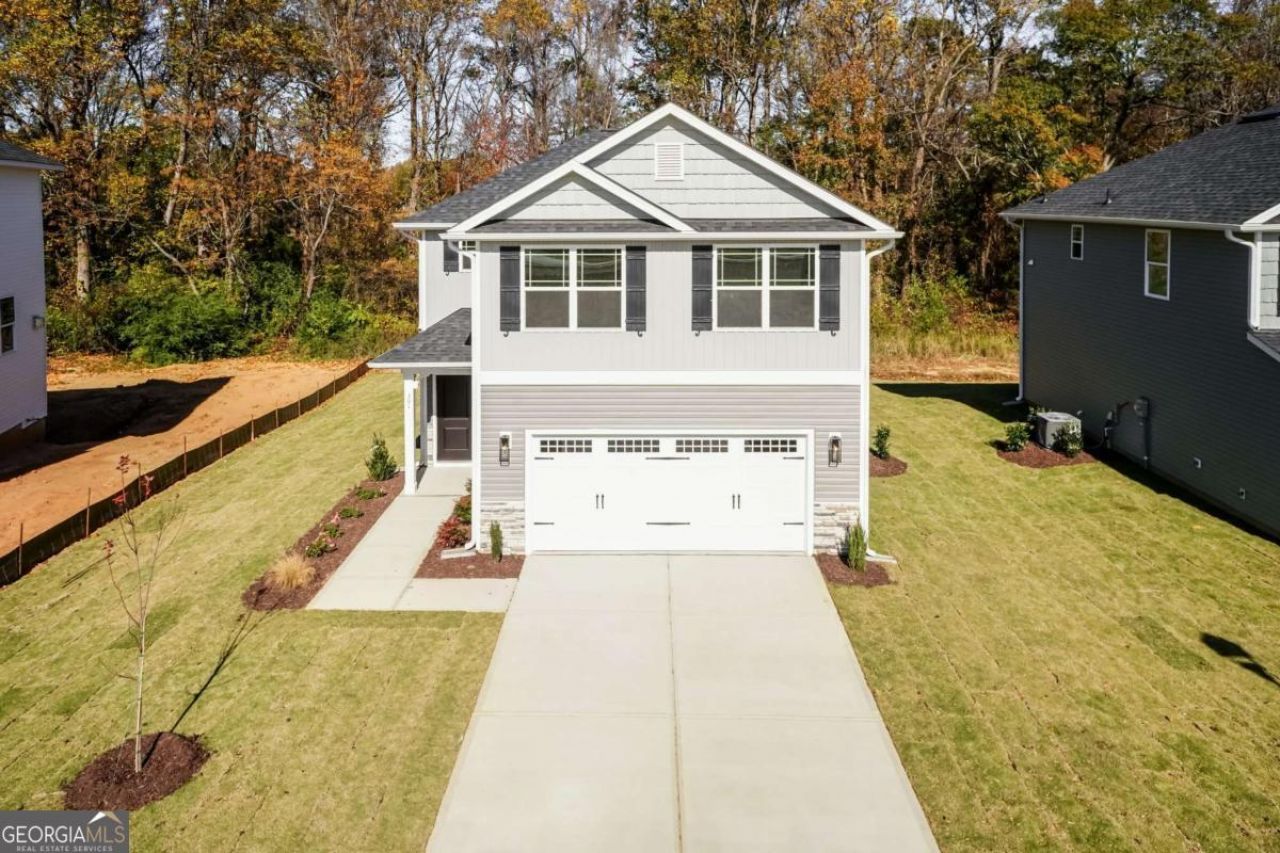
This home is due to completed by end of August 2026. Welcome home to the 1643 plan, where thoughtful design meets everyday comfort in the heart of Magnolia Villas in Cornelia, Georgia. This beautifully crafted 3-bedroom, 2.5-bath home offers 1,643 square feet of modern living space that's perfect for first-time buyers, growing families, or anyone looking for low-maintenance living without sacrificing style. Why You'll Love the 1643: *3 Spacious Bedrooms *2.5 Bathrooms *Open-Concept Main Living Area *Private Upstairs Owner's Suite *2-Car Garage *Low-Maintenance New Construction *Quality Craftsmanship by Adams Homes *Located in Beautiful Cornelia, Georgia Smart. Stylish. Move-in Ready. The 1643 isn't just a house-it's the perfect place to start your next chapter. Equipped with peace of mind warranties! 1 year cosmetic, 2 year systems, 10 year structural!!! *photos provided are not actual color and features and are stock photos for visual purposes only
Property Features
Property Type: Residential - Single Family
Basement: None
Cooling: Ceiling Fan(s), Central Air
Fireplaces: 1
Garage: 2
Heating: Central
Home Style: Traditional
Lot Size: 0.30 Acres
Roof Type: Composition
Stories: 2.0
Taxes: $626
Year Built: 2026
Feature Descriptions
Additional Rooms: Loft
Appliances: Dishwasher, Disposal, Electric Water Heater, Microwave
Days on Site: 17
Exterior: Brick
Fireplace Type: Family Room
Flooring: Carpet
Foundation: Slab
Interior: Walk-In Closet(s)
Kitchen: Pantry
Parking Notes: Garage
Security Features: Smoke Detector(s)
Sewer: Public Sewer
Topography: City Lot
Utilities: Cable Available, Electricity Available, Phone Available, Water Available
Water: Public
Window Features: Double Pane Windows
Local Schools
High School: Habersham Central
Middle School: South Habersham
Elementary School: Level Grove
Listed By / Shown By
Listed By
Agency Name: Adams Homes Realty Inc.
Agency Phone: 470-297-5610
Shown By
Agency Title: Josey Young & Brady Realty, LLC
Agency Phone: 770-683-1800

Estimate Your Payment
Estimated Payment
$ 958.52 per month $801.34 Principal & Interest $52.17 Property Tax $105.02 Homeowner's Insurance
519 Creek Road | MLS# 10796292
This single family home located at 519 Creek Road, Cornelia, GA 30531 is currently listed for sale with an asking price of $360,060. This property was built in 2026 and has 3 bedrooms and 2 full and 1 partial baths with 1643 sq. ft. Creek Road is located in the Magnolia Villas subdivision. Search Magnolia Villas real estate on www.jybrealty.com today.