


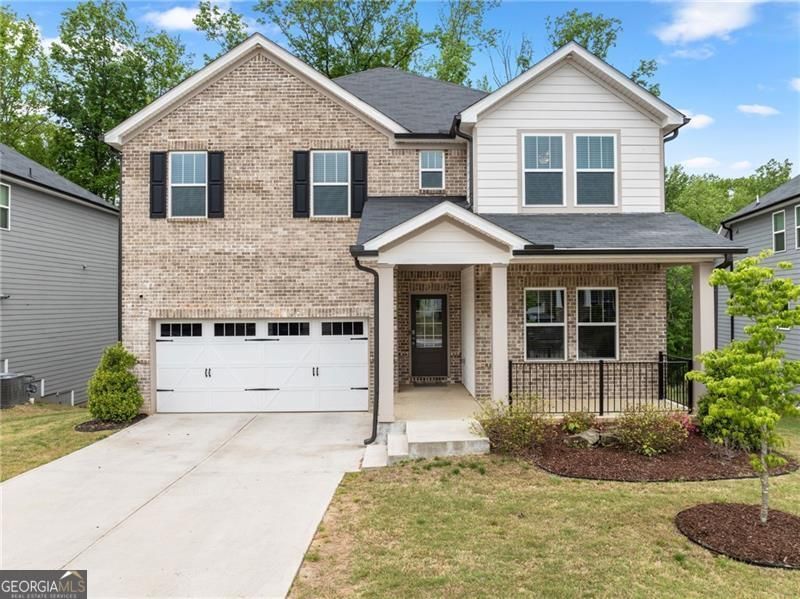
BEDS5
BATHS4 full 1 partial
SQUARE FEET3,332
MLS#10755032
STATUSActive
PROPERTY TYPEResidential - Single Family
SUBDIVISIONThe Woods At Dawson
Property Description
Immaculate and move-in ready, this beautiful home offers the layout today's buyers are looking for. Thoughtfully designed and unique MAIN LEVEL FEATURING PRIVATE GUEST SUITE WITH FULL BATH, additional half bath plus a versatile office/flex room all complemented by an open, light-filled floor plan. Upstairs, you'll find four bedrooms, oversized laundry room and spacious loft area, while the full unfinished basement gives you the freedom to create whatever you'd like. NO RENTAL RESTRICTIONS! Located in a community with a pool, playground, sidewalks, and clubhouse, and just minutes to GA 400 and the Dawsonville Outlet Mall. This home offers the perfect balance of convenience and comfort!
Property Features
Property Type: Residential - Single Family
Basement: Full, Unfinished
Basement: Yes
Cooling: Ceiling Fan(s), Central Air
Fireplaces: 1
Garage: 2 car attached
Heating: Central
Home Style: Brick 4 Side, Traditional
Lot Size: 0.19 Acres
Stories: 2.0
Taxes: $0
Year Built: 2023
Feature Descriptions
Additional Rooms: Laundry, Office
Amenities: Playground, Pool
Appliances: Dishwasher, Disposal, Microwave, Tankless Water Heater
Days on Site: 78
Exterior: Brick
Fencing: Back Yard
Fireplace Type: Living Room
Flooring: Carpet, Vinyl
Foundation: Slab
Interior: Double Vanity, Other
Kitchen: Kitchen Island, Solid Surface Counters
Parking Notes: Garage, Attached, Garage Door Opener
Security Features: Smoke Detector(s)
Sewer: Public Sewer
Swimming Pool: Yes
Topography: Level
Water: Public
Window Features: Double Pane Windows
Local Schools
High School: Dawson
Middle School: Dawson
Elementary School: Blacks Mill
Listed By / Shown By
Listed By
Agency Name: Century 21 Results
Agency Phone: 770-889-6090
Shown By
Agency Title: Josey Young & Brady Realty, LLC
Agency Phone: 770-683-1800

Estimate Your Payment
Estimated Payment
$ 1,321.55 per month $1,168.42 Principal & Interest $0.00 Property Tax (data not provided by mls) $153.13 Homeowner's Insurance
519 Magnolia Drive | MLS# 10755032
This single family home located at 519 Magnolia Drive, Dawsonville, GA 30534 is currently listed for sale with an asking price of $525,000. This property was built in 2023 and has 5 bedrooms and 4 full and 1 partial baths with 3332 sq. ft. Magnolia Drive is located in the The Woods At Dawson subdivision. Search The Woods At Dawson real estate on www.jybrealty.com today.