


BEDS4
BATHS2 full
SQUARE FEET2,164
MLS#10893281
STATUSNew
PROPERTY TYPEResidential - Single Family
SUBDIVISIONMount Tabor Pointe
Property Description
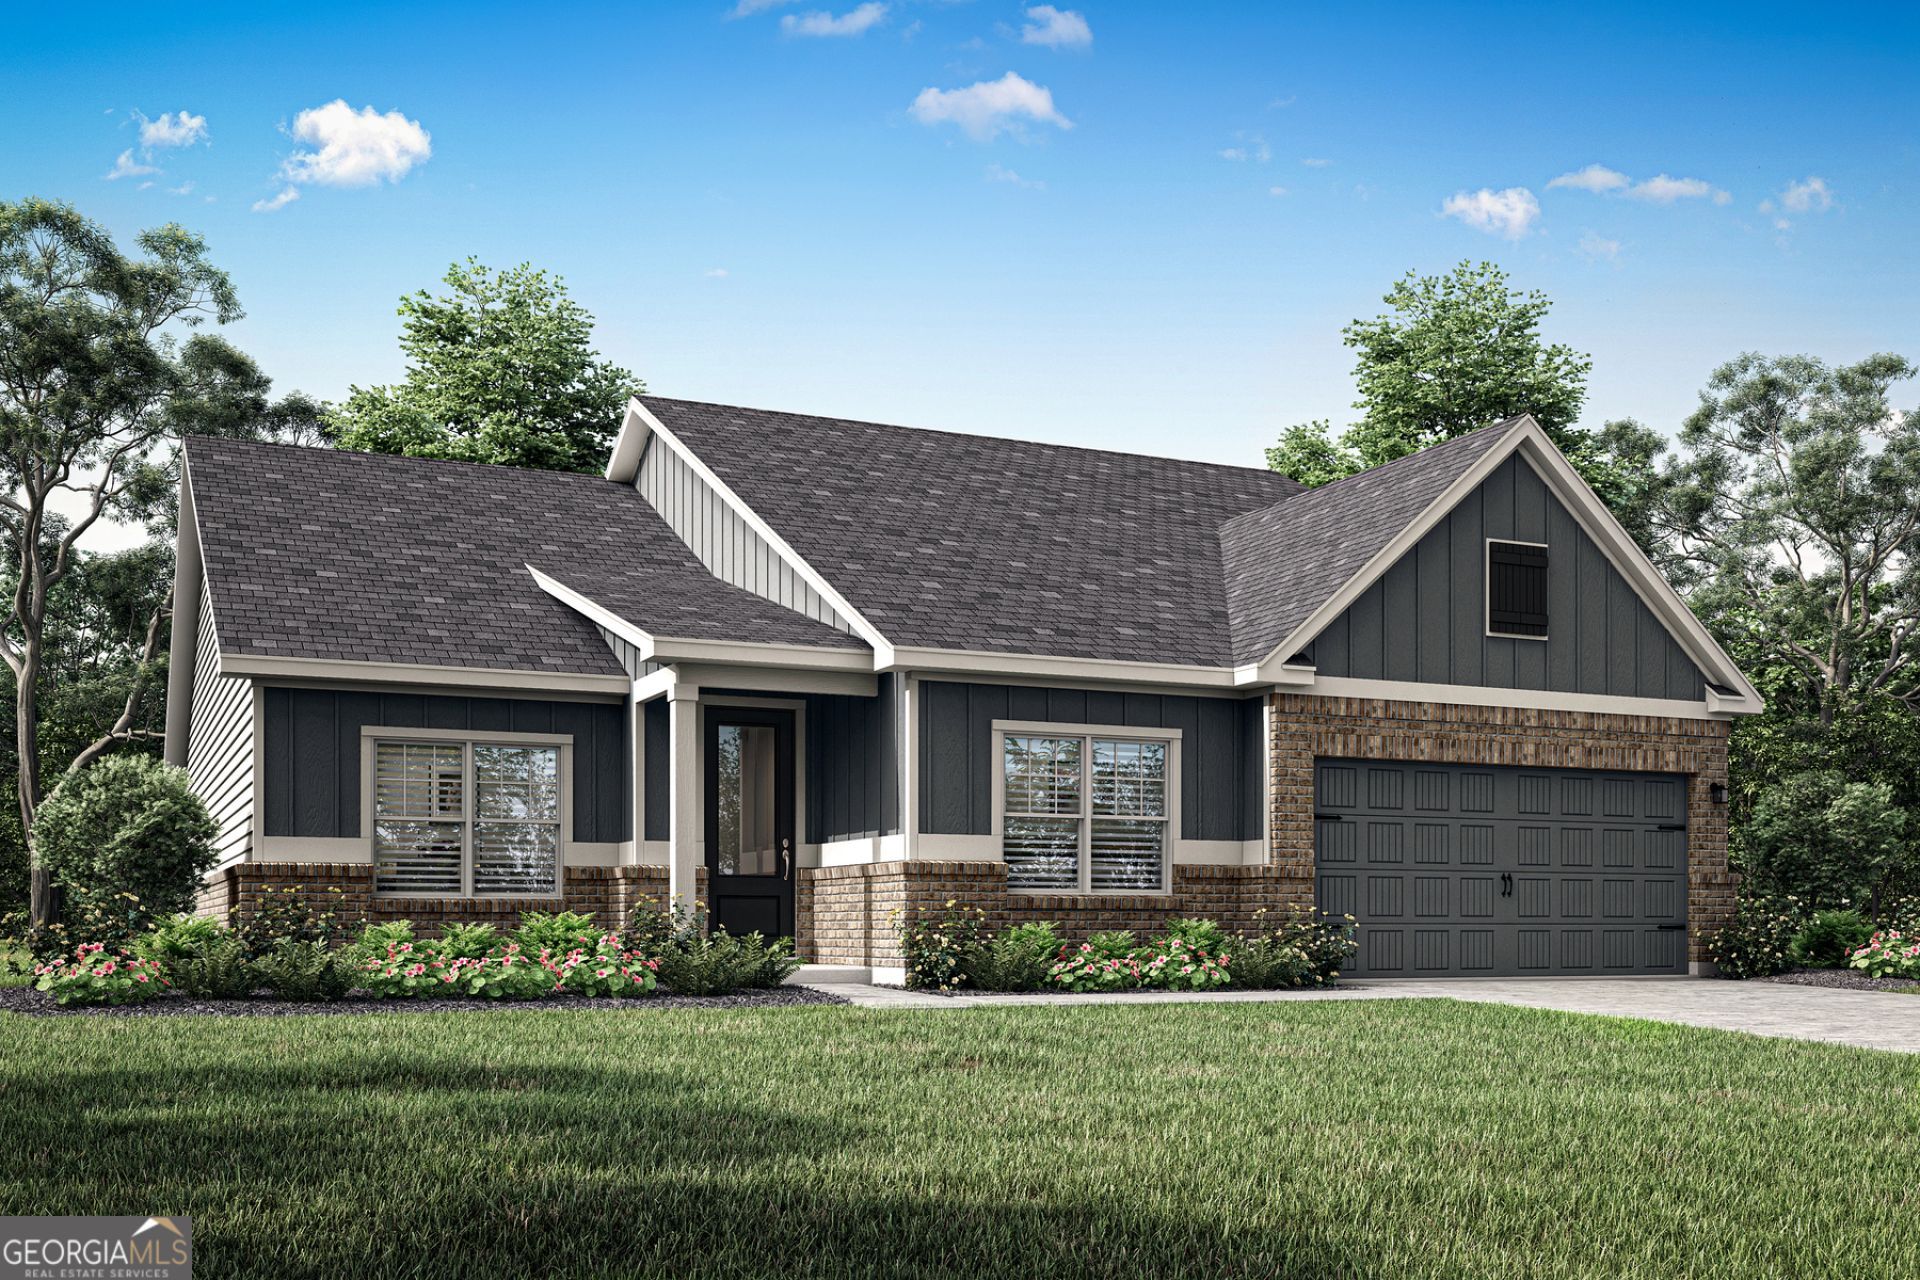
Built with growing households in mind, the Lanier at Mount Tabor Pointe offers the flexibility and space today's buyers are searching for. This four-bedroom, two-bathroom home features a layout designed to keep everyone connected while still providing room to unwind. The open main living area creates a comfortable hub for everything from homework and weeknight dinners to hosting family and friends. A chef-ready kitchen anchors the space with modern finishes and included upgrades through LGI Homes' CompleteHome PlusTM package. The spacious owner's suite offers a welcome escape, while three additional bedrooms provide endless possibilities for children's rooms, guest accommodations, a home office, or creative space. Outside, a covered front porch and attractive landscaping add an inviting first impression. Thoughtfully designed from front to back, the Lanier offers a home that can comfortably adapt as life changes.
Property Features
Property Type: Residential - Single Family
Basement: None
Cooling: Ceiling Fan(s), Central Air, Electric
Heating: Electric, Heat Pump
Home Style: Brick/Frame, Ranch
Lot Size: 0.28 Acres
Roof Type: Composition
Stories: 1.0
Taxes: $1
Year Built: 2025
Feature Descriptions
Additional Rooms: Family Room, Foyer, Laundry
Amenities: Playground, Sidewalks, Street Lights
Appliances: Cooktop, Dishwasher, Disposal, Ice Maker, Microwave, Range, Refrigerator, Stainless Steel Appliance(s)
Days on Site: 1
Dining Room: Separate Room
Exterior: Brick, Stone
Flooring: Carpet, Other, Tile
Foundation: Slab
Interior: Double Vanity, Master On Main Level, Tile Bath, Walk-In Closet(s)
Kitchen: Kitchen Island, Pantry, Solid Surface Counters, Walk-in Pantry
Parking Notes: Garage, Attached, Garage Door Opener
Security Features: Carbon Monoxide Detector(s), Smoke Detector(s)
Sewer: Public Sewer
Topography: Level
Utilities: Electricity Available, High Speed Internet, Sewer Available, Water Available
Vegetation: Grassed
Water: Public
Window Features: Double Pane Windows
Local Schools
High School: East Paulding
Middle School: East Paulding
Elementary School: C A Roberts
Listed By / Shown By
Listed By
Agency Name: LGI Homes Realty LLC
Agency Phone: 404-772-9988
Shown By
Agency Title: Josey Young & Brady Realty, LLC
Agency Phone: 770-683-1800

Estimate Your Payment
Estimated Payment
$ 1,142.66 per month $1,010.18 Principal & Interest $0.08 Property Tax $132.39 Homeowner's Insurance
52 Cantrell Drive | MLS# 10893281
This single family home located at 52 Cantrell Drive, Dallas, GA 30157 is currently listed for sale with an asking price of $453,900. This property was built in 2025 and has 4 bedrooms and 2 full baths with 2164 sq. ft. Cantrell Drive is located in the Mount Tabor Pointe subdivision. Search Mount Tabor Pointe real estate on www.jybrealty.com today.