


BEDS2
BATHS2 full 1 partial
SQUARE FEET1,409
MLS#10808033
STATUSNew
PROPERTY TYPEResidential - Townhouse
SUBDIVISIONDevonshire
Property Description
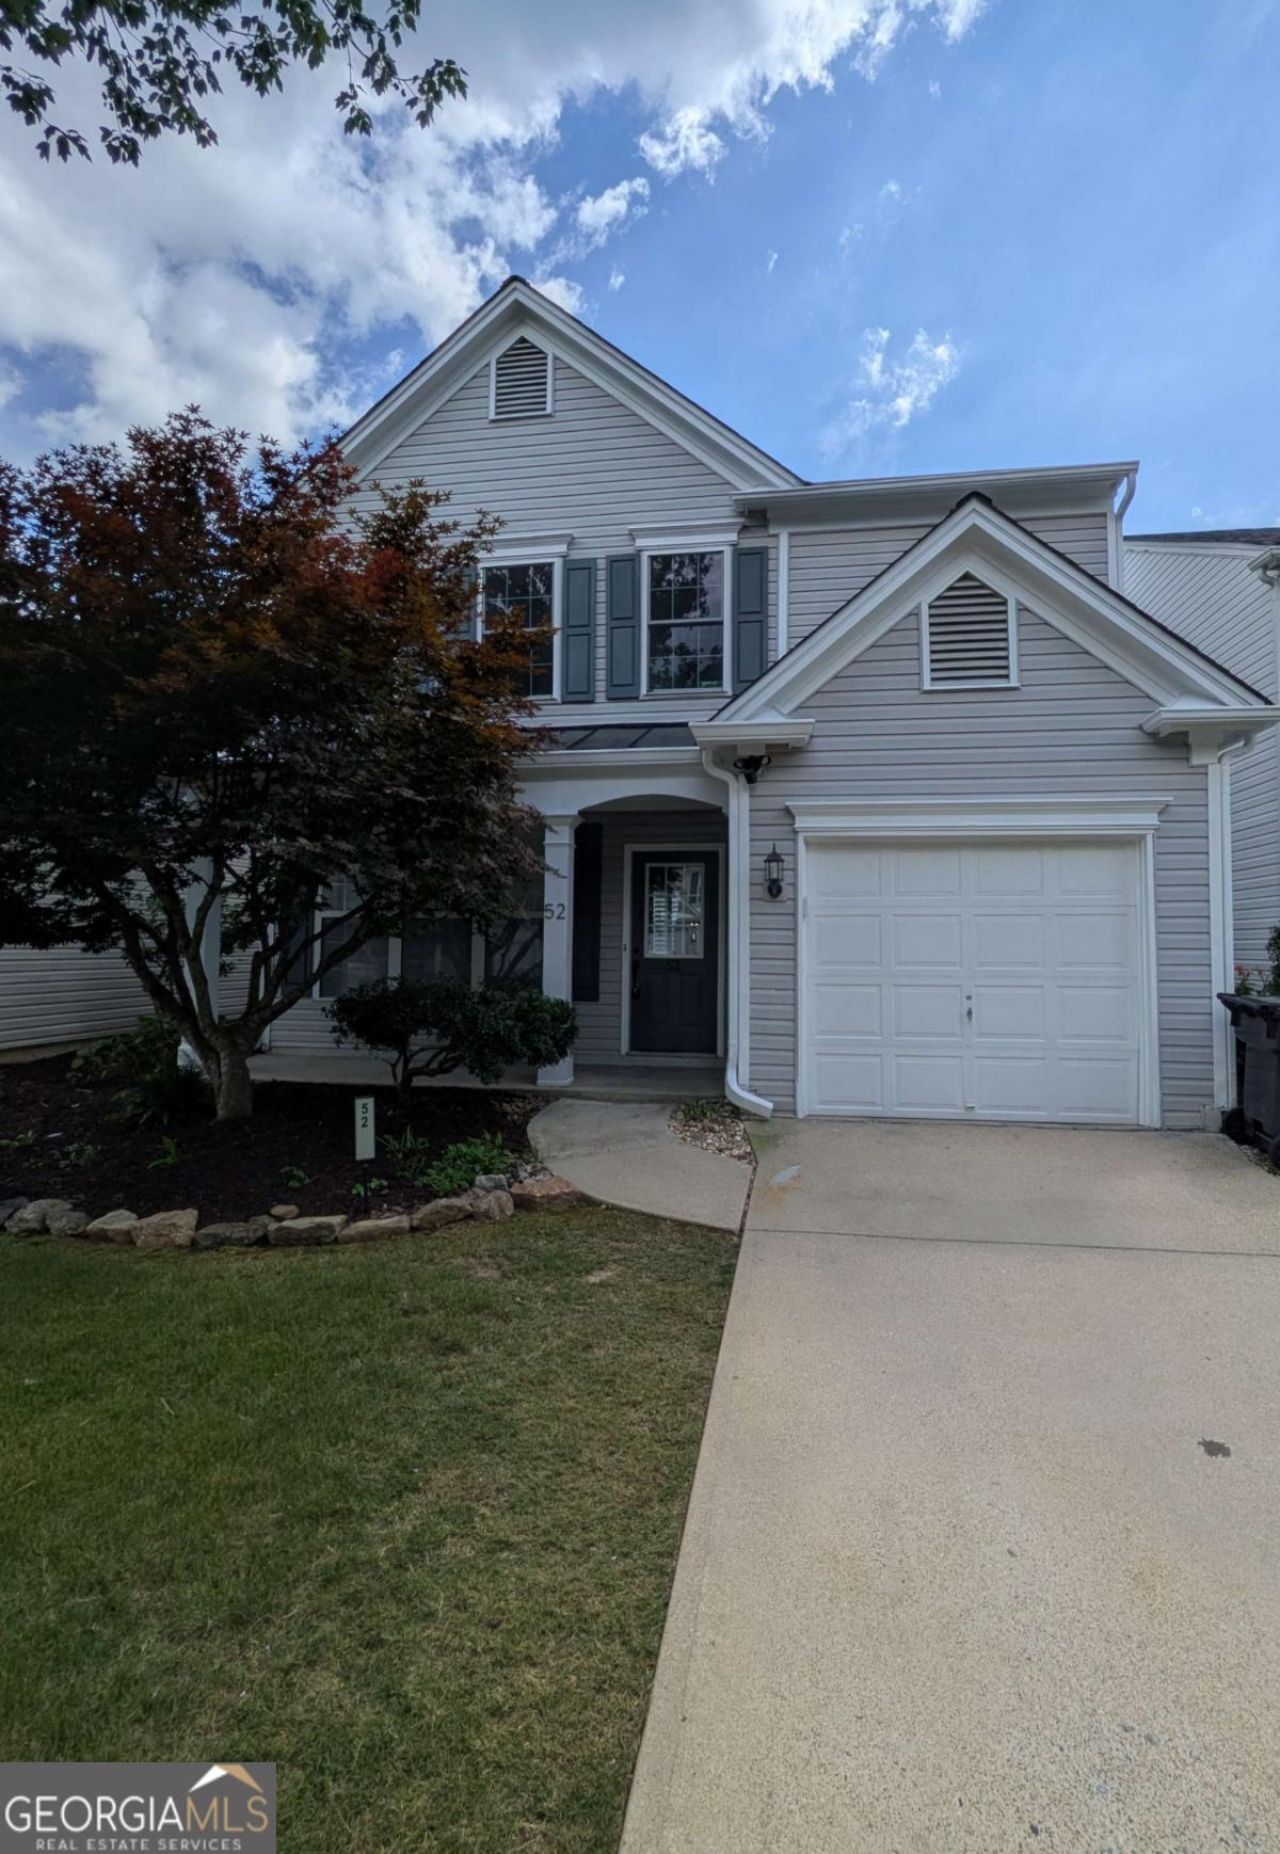
Welcome home to this stunning, turnkey, fee-simple townhouse in a highly sought-after Alpharetta location. Meticulously updated from top to bottom, this 2-bedroom, 2.5-bathroom residence combines modern style with effortless living. The main level features a bright, open-concept great room, new vinyl plank flooring, fresh neutral paint, a cozy fireplace, updated lighting, and a dramatic 2 story vaulted ceiling. The chef's kitchen is a true show stopper with custom two toned cabinets, quartz countertops, a classic subway tile backsplash, and stainless steel appliance package . Upstairs, the brand-new flooring continues into a bright, versatile loft space-perfect for a quiet home office, media room, or gym. Both bedrooms boast completely refreshed en-suite baths, generous closets and close proximity to the laundry room. Step outside to your private rear oasis-a fully fenced, low-maintenance backyard with a spacious wood deck, ideal for outdoor dining, grilling, and entertaining. Enjoy peace of mind with a newer roof, windows, HVAC, and water heater already taken care of. Situated in an established neighborhood with swim and tennis amenities, you are just minutes from top-rated schools, excellent shopping, dining, and easy freeway access. Schedule your tour today!
Property Features
Property Type: Residential - Townhouse
Basement: None
Cooling: Ceiling Fan(s), Central Air
Fenced: Yes
Fireplaces: 1
Garage: 1
Heating: Central
Home Style: Traditional
Lot Size: 0.03 Acres
Roof Type: Composition
Stories: 2.0
Taxes: $123
Year Built: 1997
Feature Descriptions
Additional Rooms: Loft
Amenities: Clubhouse, Pool, Tennis Court(s), Walk To Schools, Near Shopping
Appliances: Dishwasher, Disposal, Microwave, Range
Dining Room: Seats 12+, Separate Room
Exterior: Vinyl Siding
Fencing: Back Yard, Fenced, Wood
Fireplace Type: Living Room
Flooring: Carpet, Other
Foundation: Slab
Interior: Double Vanity, Roommate Plan, Vaulted Ceiling(s), Walk-In Closet(s)
Kitchen: Breakfast Area, Pantry
Parking Notes: Garage, Kitchen Level
Security Features: Smoke Detector(s)
Sewer: Public Sewer
Structures: Garage(s)
Swimming Pool: Yes
Topography: Level, Private
Utilities: Cable Available, Electricity Available, High Speed Internet, Natural Gas Available, Sewer Connected, Underground Utilities, Water Available
Water: Public
Water: No Dock Or Boathouse
Window Features: Double Pane Windows, Window Treatments
Local Schools
High School: Centennial
Middle School: Holcomb Bridge
Elementary School: Hillside
Listed By / Shown By
Listed By
Agency Name: Red Rhino Realty
Agency Phone: 770-435-0887
Shown By
Agency Title: Josey Young & Brady Realty, LLC
Agency Phone: 770-683-1800

Estimate Your Payment
Estimated Payment
$ 1,016.89 per month $890.00 Principal & Interest $10.25 Property Tax $116.64 Homeowner's Insurance
52 Devonshire Drive | MLS# 10808033
This townhouse located at 52 Devonshire Drive, Roswell, GA 30022 is currently listed for sale with an asking price of $399,900. This property was built in 1997 and has 2 bedrooms and 2 full and 1 partial baths with 1409 sq. ft. Devonshire Drive is located in the Devonshire subdivision. Search Devonshire real estate on www.jybrealty.com today.