


BEDS4
BATHS2 full
SQUARE FEET3,078
MLS#10798165
STATUSActive
PROPERTY TYPEResidential - Single Family
Property Description
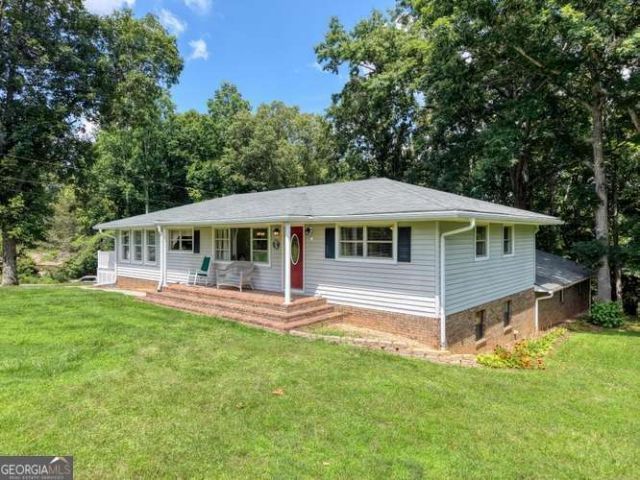
Roomy ranch on over 4 gently sloping acres in an excellent Blairsville location, within approximately one mile of town and very close to Home Depot, Union General Hospital, shopping, dining, and everyday conveniences. This spacious home offers 4 total bedrooms, a full bath on each level, a large sunroom, and plenty of room for comfortable everyday living. The fully finished basement includes a second kitchen, creating a great setup for guests, extended family, multi-generational living, or possible separate living quarters. Additional features include an attached two-car garage, an outbuilding for storage or workshop space, and approximately 600 feet of frontage on a paved county road. With its convenient location, usable acreage, and road frontage, this property also offers potential for commercial use. A great opportunity with space, flexibility, and a highly desirable location just minutes from downtown Blairsville. Some images may contain virtual staging or digital enhancements.
Property Features
Property Type: Residential - Single Family
Basement: Finished, Full
Basement: Yes
Cooling: Central Air
Heating: Central, Propane
Home Style: Ranch
Lot Size: 4.12 Acres
Roof Type: Composition
Stories: 1.0
Taxes: $1,998
Year Built: 1950
Feature Descriptions
Additional Rooms: Great Room, Sun Room
Appliances: Dishwasher, Dryer, Range, Refrigerator, Washer
Days on Site: 15
Exterior: Brick, Vinyl Siding
Flooring: Carpet, Other, Vinyl
Interior: Master On Main Level
Parking Notes: Garage, Parking Pad
Sewer: Septic Tank
Topography: Sloped
Utilities: High Speed Internet
Water: Public
Local Schools
High School: Union
Middle School: Union
Elementary School: Union
Listed By / Shown By
Listed By
Agency Name: RE/MAX Town & Country
Agency Phone: 706-478-2941
Shown By
Agency Title: Josey Young & Brady Realty, LLC
Agency Phone: 770-683-1800

Estimate Your Payment
Estimated Payment
$ 1,499.37 per month $1,178.44 Principal & Interest $166.50 Property Tax $154.44 Homeowner's Insurance
52 Farner-plott Drive | MLS# 10798165
This single family home located at 52 Farner-plott Drive, Blairsville, GA 30512 is currently listed for sale with an asking price of $529,500. This property was built in 1950 and has 4 bedrooms and 2 full baths with 3078 sq. ft. Search Blairsville real estate on www.jybrealty.com today.