


BEDS3
BATHS2 full
SQUARE FEET1,527
MLS#10808324
STATUSNew
PROPERTY TYPEResidential - Single Family
SUBDIVISIONRoyal Oaks
Property Description
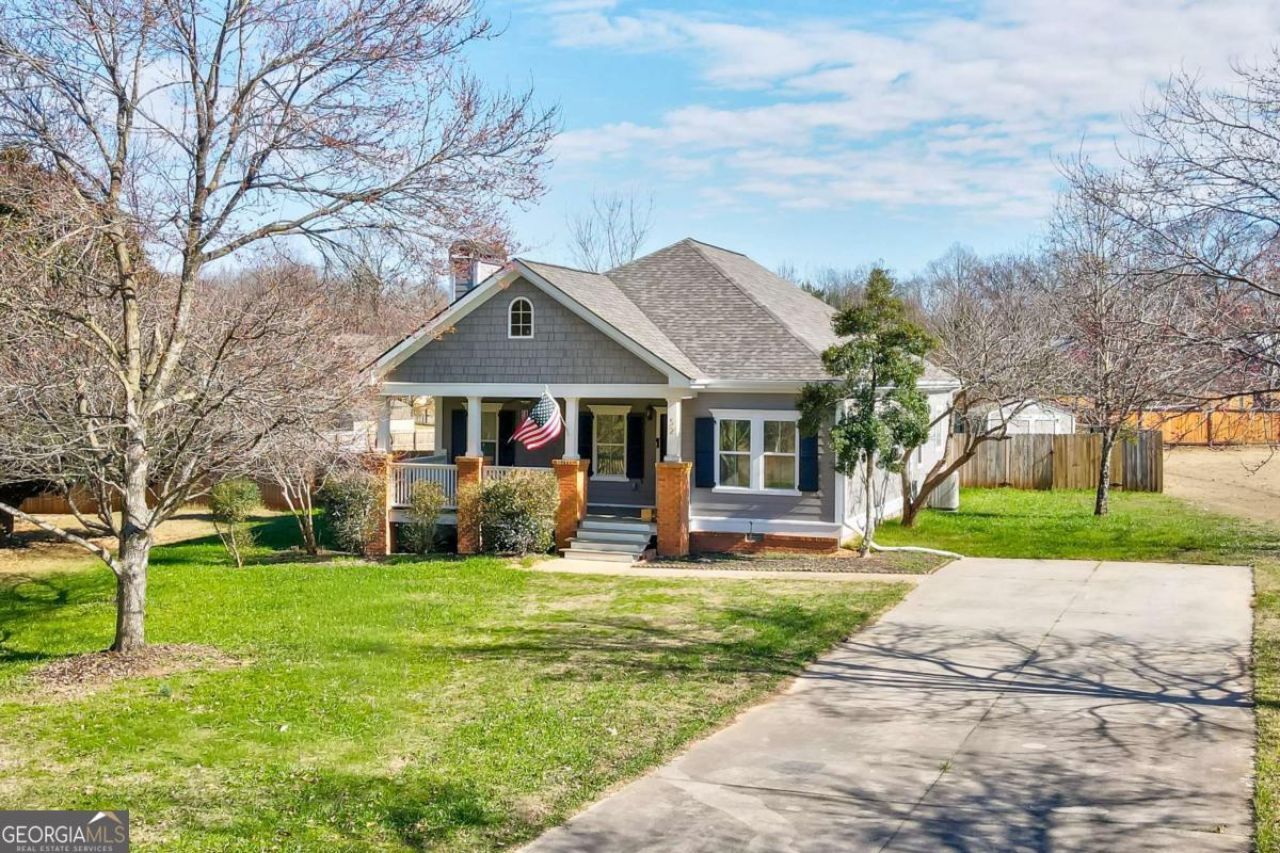
Quiet and Peaceful Subdivision - Craftsman 3 bedroom/2 bath Charmer on .69 acre lot in Royal Oaks. Exterior Features: Level lot with privacy wooden fence surrounding the backyard, covered back porch area, storage building, firepit area and a rocking chair front porch to enjoy the sounds of nature. Interior feature include split bedroom floorplan, tiled shower, hardwood / tiled and carpet flooring, fireplace, granite countertops, ceiling fans, open kitchen to dining room and great room, and lots of window. Easy to show!
Property Features
Property Type: Residential - Single Family
Basement: Crawl Space
Cooling: Ceiling Fan(s), Electric, Heat Pump
Fenced: Yes
Garage: 2 car attached
Heating: Electric, Heat Pump
Home Style: Ranch
Lot Size: 0.69 Acres
Roof Type: Composition
Stories: 1.0
Taxes: $3,628
Year Built: 2007
Feature Descriptions
Additional Rooms: Great Room, Laundry
Appliances: Dishwasher, Electric Water Heater, Microwave, Range, Refrigerator, Stainless Steel Appliance(s)
Days on Site: 1
Dining Room: Dining Rm/Living Rm Combo
Exterior: Concrete
Fencing: Back Yard, Fenced, Wood
Fireplace Type: Family Room
Flooring: Carpet, Hardwood, Tile
Foundation: Pillar/Post/Pier
Interior: Double Vanity, Master On Main Level, Separate Shower, Soaking Tub, Tile Bath, Walk-In Closet(s)
Kitchen: Breakfast Bar, Solid Surface Counters
Parking Notes: Attached
Sewer: Septic Tank
Structures: Other, Outbuilding
Topography: Cul-De-Sac, Level, Open Lot
Utilities: Cable Available, Electricity Available, High Speed Internet, Underground Utilities
Water: Public
Window Features: Double Pane Windows
Local Schools
High School: Madison
Middle School: Madison
Elementary School: Comer
Listed By / Shown By
Listed By
Agency Name: Coldwell Banker Upchurch Realty
Agency Phone: 706-543-4000
Shown By
Agency Title: Josey Young & Brady Realty, LLC
Agency Phone: 770-683-1800

Estimate Your Payment
Estimated Payment
$ 1,087.46 per month $694.15 Principal & Interest $302.33 Property Tax $90.97 Homeowner's Insurance
52 Willow Oak Circle | MLS# 10808324
This single family home located at 52 Willow Oak Circle, Comer, GA 30629 is currently listed for sale with an asking price of $311,900. This property was built in 2007 and has 3 bedrooms and 2 full baths with 1527 sq. ft. Willow Oak Circle is located in the Royal Oaks subdivision. Search Royal Oaks real estate on www.jybrealty.com today.