


BEDS5
BATHS3 full
SQUARE FEET3,129
MLS#10893043
STATUSNew
PROPERTY TYPEResidential - Single Family
SUBDIVISIONCrestmont
Property Description
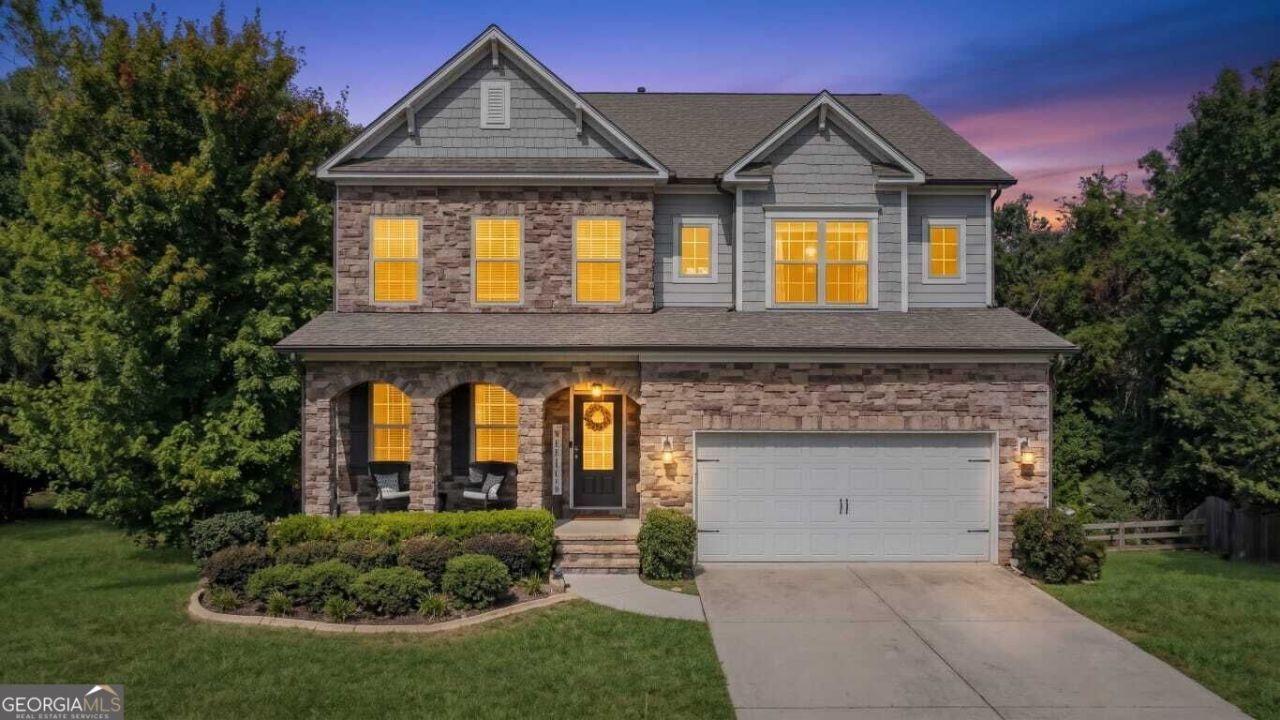
Situated on a private, wooded 0.35-acre cul-de-sac lot in Crestmont, this 2016-built traditional 2-story home offers 3,129 sq. ft. above grade with 5 bedrooms and 3 full baths, including a main-level bedroom and full bath. Features 9-ft main ceilings, hardwood flooring, separate dining with butler's pantry, and an island kitchen with double ovens and granite counters opening to a fireside family room. Upstairs includes a spacious primary suite, loft/bonus room, and laundry. Complete with a full unfinished daylight stubbed basement, rear deck, fenced yard, and oversized 3-car attached garage. Swim/tennis community close to I-575 and shopping.
Property Features
Property Type: Residential - Single Family
Basement: Yes
Basement: Bath/Stubbed, Daylight, Exterior Entry, Full, Interior Entry
Cooling: Ceiling Fan(s), Central Air
Fireplaces: 1
Heating: Forced Air, Natural Gas
Home Style: Traditional
Lot Size: 0.35 Acres
Roof Type: Composition
Stories: 2.0
Taxes: $4,434
Year Built: 2016
Feature Descriptions
Additional Rooms: Bonus Room, Family Room, Foyer, Laundry, Loft
Amenities: Clubhouse, Playground, Pool, Sidewalks, Street Lights, Tennis Court(s), Near Shopping
Appliances: Dishwasher, Disposal, Double Oven, Gas Water Heater, Microwave
Days on Site: 1
Exterior: Concrete, Stone
Fencing: Back Yard
Fireplace Type: Factory Built, Family Room, Gas Log, Gas Starter
Flooring: Carpet, Hardwood, Tile
Interior: Double Vanity, High Ceilings
Parking Notes: Garage, Attached, Kitchen Level, Garage Door Opener
Sewer: Public Sewer
Swimming Pool: Yes
Topography: Cul-De-Sac, Private
Utilities: Cable Available, Electricity Available, Underground Utilities, Water Available
Vegetation: Wooded
Water: Public
Window Features: Double Pane Windows
Local Schools
High School: Sequoyah
Middle School: Dean Rusk
Elementary School: Holly Springs
Listed By / Shown By
Listed By
Agency Name: Property Experts
Agency Phone: 470-295-3858
Shown By
Agency Title: Josey Young & Brady Realty, LLC
Agency Phone: 770-683-1800

Estimate Your Payment
Estimated Payment
$ 1,628.12 per month $1,112.78 Principal & Interest $369.50 Property Tax $145.83 Homeowner's Insurance
520 Andes Lane | MLS# 10893043
This single family home located at 520 Andes Lane, Canton, GA 30114 is currently listed for sale with an asking price of $500,000. This property was built in 2016 and has 5 bedrooms and 3 full baths with 3129 sq. ft. Andes Lane is located in the Crestmont subdivision. Search Crestmont real estate on www.jybrealty.com today.