


BEDS4
BATHS2 full
SQUARE FEET2,044
MLS#10800360
STATUSNew
PROPERTY TYPEResidential - Single Family
SUBDIVISIONCambridge Heights
Property Description
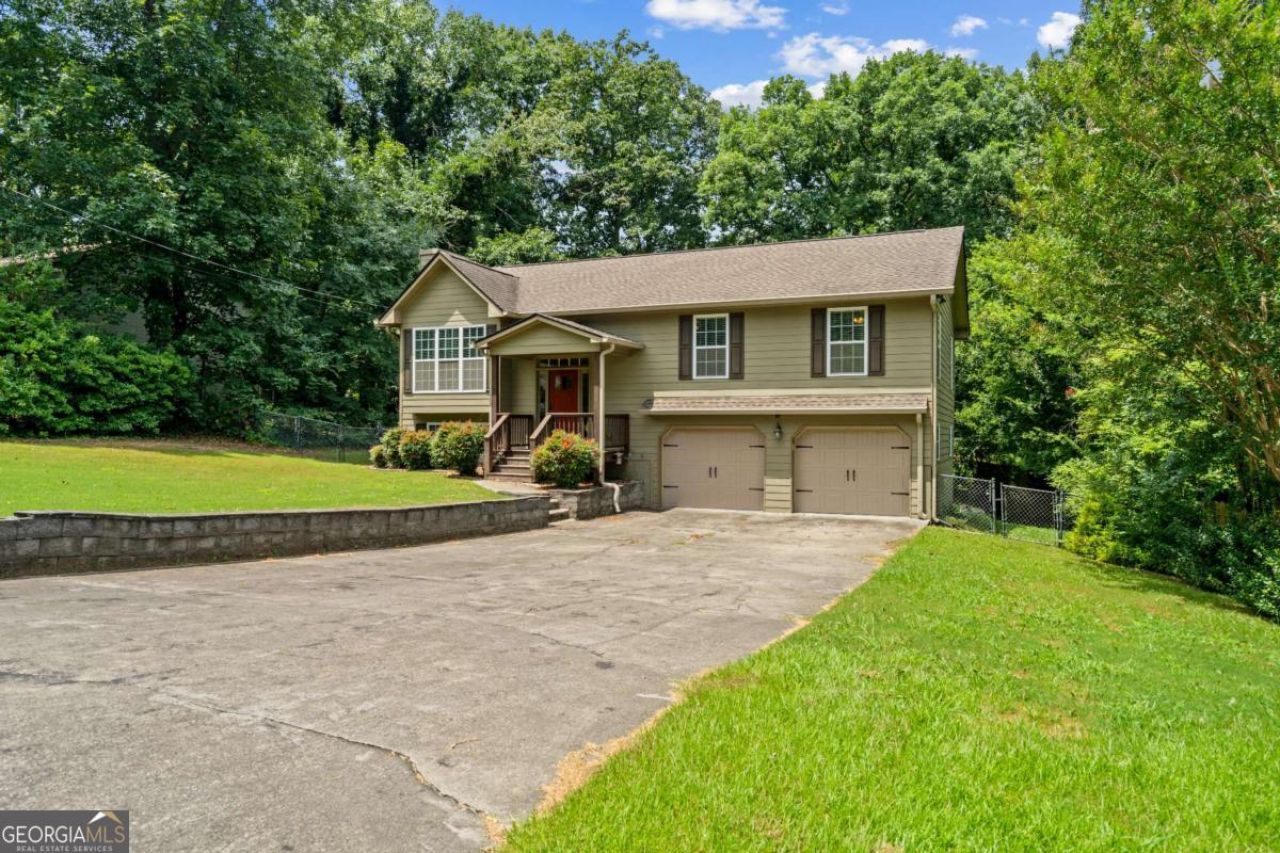
Welcome home to this beautifully updated 4-bedroom, 2-bath home offering space, style, and functionality throughout! Completely remodeled in 2015, this move-in-ready home features updated flooring, cabinetry, granite countertops, and bathroom vanities, blending modern finishes with a warm, inviting feel. The open-concept main level boasts soaring vaulted ceilings, abundant natural light, and a stunning floor-to-ceiling stacked stone fireplace that anchors the spacious living room. The kitchen is designed for both everyday living and entertaining with granite countertops, stainless steel appliances, a gas range, under-cabinet lighting, abundant cabinetry, and a large center island with breakfast bar. The adjoining dining area opens directly onto the expansive back deck, creating the perfect space for indoor-outdoor entertaining. The spacious primary suite offers a relaxing retreat with a beautifully tiled walk-in shower, granite vanity, and updated fixtures. Two additional bedrooms on the main level provide plenty of room for family, guests, or a home office, while the second full bath features a tiled tub/shower surround and matching granite countertop. Downstairs, you'll find a large finished bonus room that is perfect for a 4th bedroom, media room, game room, home gym, or playroom, along with an oversized walk-in storage room/closet offering exceptional storage space. Step outside to enjoy the expansive rear deck overlooking a private, wooded backyard, providing a peaceful setting for morning coffee, grilling, or relaxing with family and friends. With spacious living areas, quality finishes, generous storage, and a flexible floor plan, this home offers everything today's buyers are looking for. Schedule your private showing today!
Property Features
Property Type: Residential - Single Family
Basement: Finished
Basement: Yes
Cooling: Central Air
Fireplaces: 1
Garage: 4
Heating: Central
Home Style: Traditional
Lot Size: 0.36 Acres
Roof Type: Composition
Taxes: $2,176
Year Built: 1990
Feature Descriptions
Additional Rooms: Den, Family Room, Laundry
Appliances: Dishwasher, Electric Water Heater, Microwave, Range, Refrigerator
Days on Site: 3
Dining Room: Dining Rm/Living Rm Combo
Exterior: Concrete
Fencing: Back Yard
Fireplace Type: Family Room, Gas Log
Flooring: Hardwood, Tile
Interior: Rear Stairs, Vaulted Ceiling(s), Walk-In Closet(s)
Kitchen: Breakfast Bar, Kitchen Island, Pantry, Solid Surface Counters
Parking Notes: Garage
Security Features: Smoke Detector(s)
Sewer: Septic Tank
Topography: Level
Utilities: Electricity Available, Phone Available, Propane, Water Available
Water: Public
Window Features: Double Pane Windows
Local Schools
High School: Northwest Whitfield
Middle School: Westside
Elementary School: Tunnel Hill
Listed By / Shown By
Listed By
Agency Name: Samantha Lusk & Associates Realty
Agency Phone: 706-629-3007
Shown By
Agency Title: Josey Young & Brady Realty, LLC
Agency Phone: 770-683-1800

Estimate Your Payment
Estimated Payment
$ 931.47 per month $663.22 Principal & Interest $181.33 Property Tax $86.92 Homeowner's Insurance
521 Cambridge Drive | MLS# 10800360
This single family home located at 521 Cambridge Drive, Rocky Face, GA 30740 is currently listed for sale with an asking price of $298,000. This property was built in 1990 and has 4 bedrooms and 2 full baths with 2044 sq. ft. Cambridge Drive is located in the Cambridge Heights subdivision. Search Cambridge Heights real estate on www.jybrealty.com today.