


BEDS3
BATHS2 full
SQUARE FEET1,965
MLS#10832519
STATUSNew
PROPERTY TYPEResidential - Single Family
SUBDIVISIONWard
Property Description
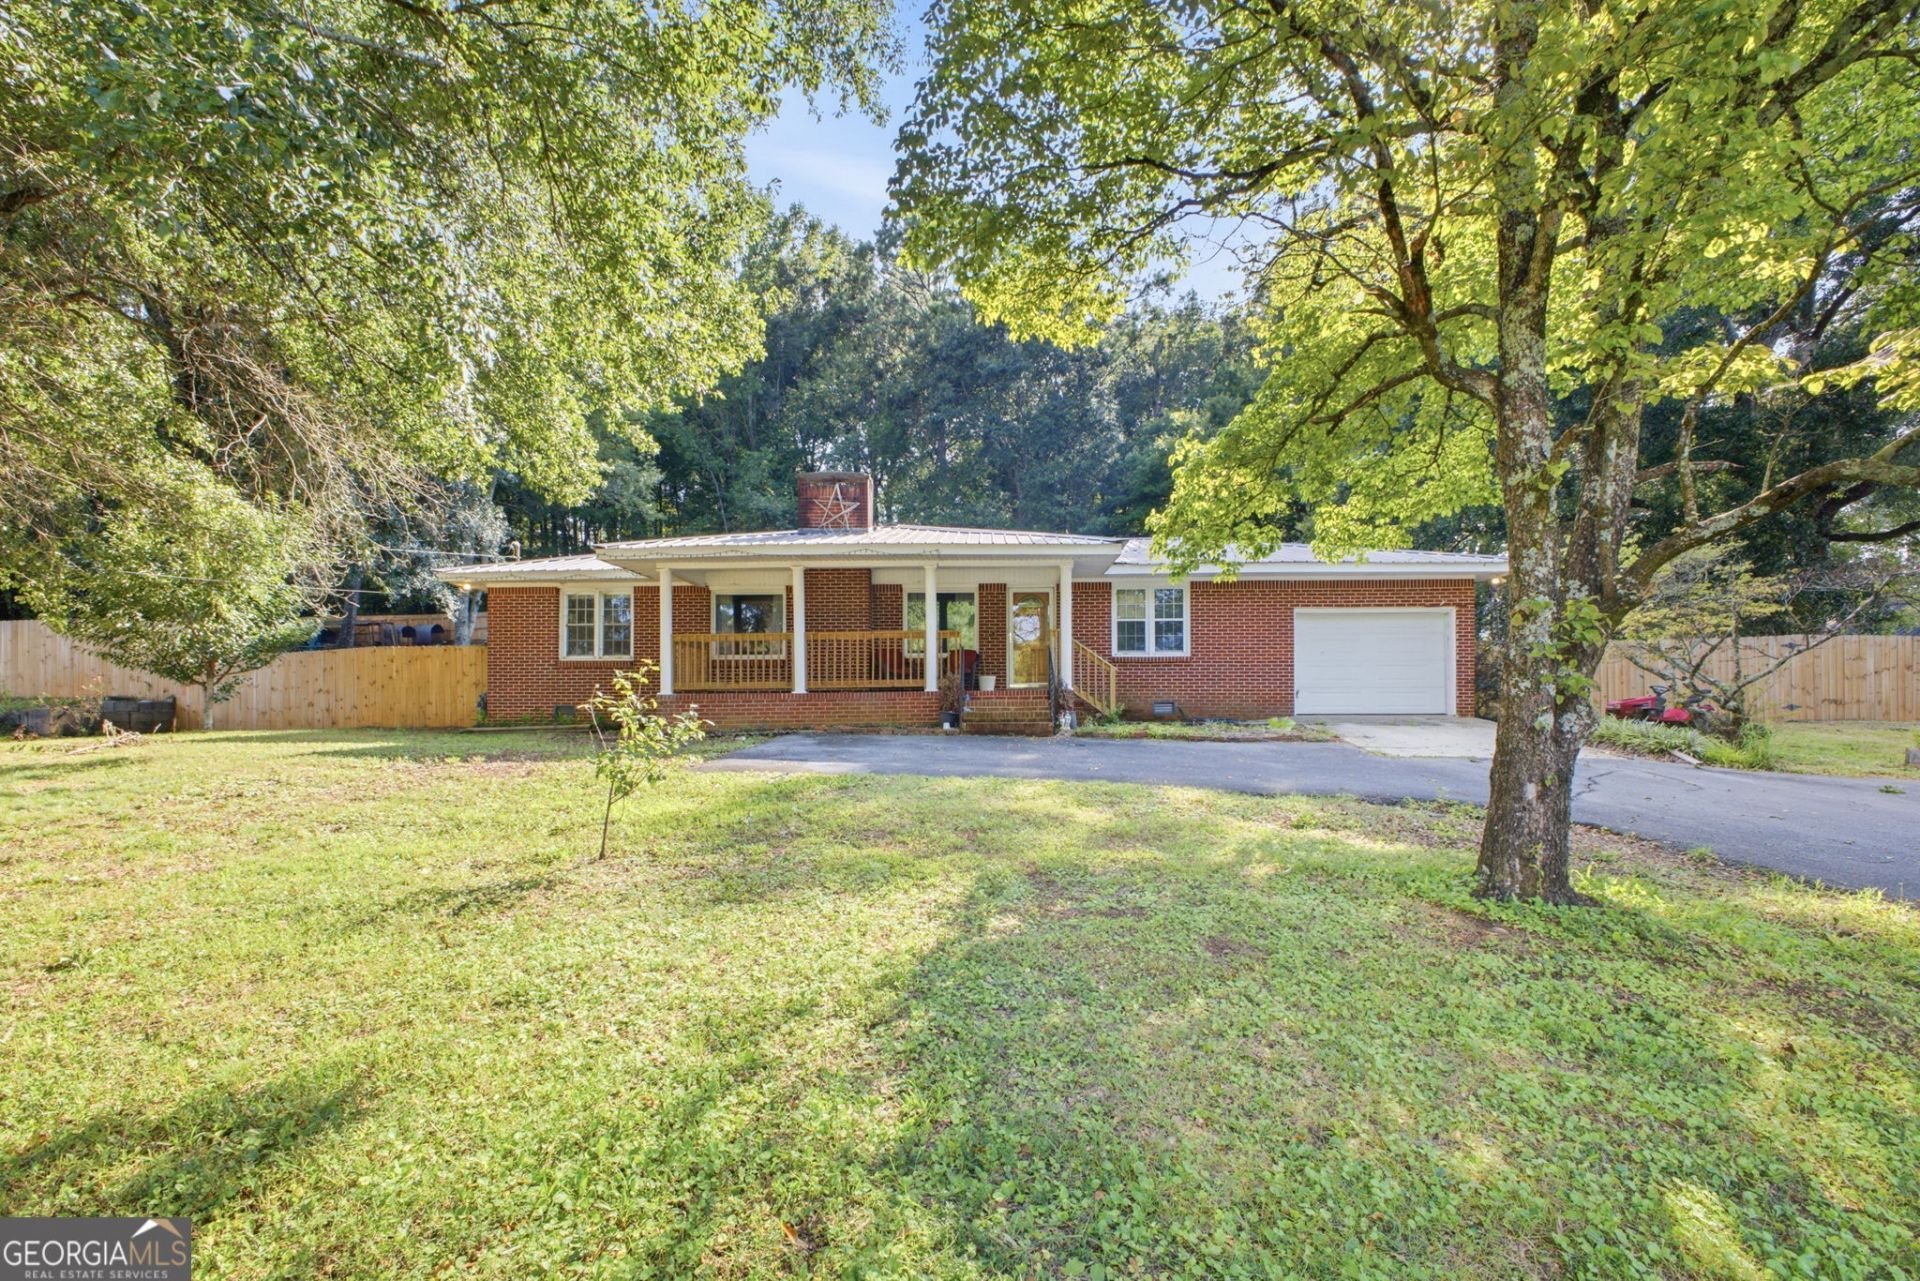
There's just something about a classic brick ranch-and this one has all the makings of home! This charming 3-bedroom, 2-bath home offers comfortable one-level living with a layout that feels both practical and inviting. A beautiful covered rocking-chair front porch sets the tone before you even step inside, while the fully fenced backyard with wood privacy fencing creates your own private space for pets, play, entertaining, or simply unwinding at the end of the day. A one-car garage plus plenty of additional parking adds everyday convenience. With timeless brick curb appeal, a welcoming feel, and outdoor spaces you'll actually want to use, this is the kind of home that's easy to picture yourself settling into.
Property Features
Property Type: Residential - Single Family
Basement: Crawl Space
Cooling: Central Air
Fireplaces: 1
Garage: 1
Heating: Central
Home Style: Brick 4 Side, Ranch
Lot Size: 0.94 Acres
Roof Type: Metal
Stories: 1.0
Taxes: $2,686
Year Built: 1965
Feature Descriptions
Additional Rooms: Den, Laundry
Appliances: Dishwasher, Gas Water Heater
Days on Site: 5
Exterior: Brick
Fireplace Type: Family Room
Flooring: Hardwood
Foundation: Block
Interior: Double Vanity, Master On Main Level
Parking Notes: Garage
Security Features: Smoke Detector(s)
Sewer: Septic Tank
Topography: Private
Utilities: Cable Available, Electricity Available, Natural Gas Available, Phone Available, Water Available
Vegetation: Wooded
Water: Public
Water: No Dock Or Boathouse, Pond
Window Features: Double Pane Windows
Local Schools
High School: Gordon Central
Middle School: Ashworth
Elementary School: Swain
Listed By / Shown By
Listed By
Agency Name: Amanda Jo Realty Group
Agency Phone: 706-299-1911
Shown By
Agency Title: Josey Young & Brady Realty, LLC
Agency Phone: 770-683-1800

Estimate Your Payment
Estimated Payment
$ 951.31 per month $643.19 Principal & Interest $223.83 Property Tax $84.29 Homeowner's Insurance
521 Mcdaniel Station Road Sw | MLS# 10832519
This single family home located at 521 Mcdaniel Station Road Sw, Calhoun, GA 30701 is currently listed for sale with an asking price of $289,000. This property was built in 1965 and has 3 bedrooms and 2 full baths with 1965 sq. ft. Mcdaniel Station Road Sw is located in the Ward subdivision. Search Ward real estate on www.jybrealty.com today.