


BEDS4
BATHS2 full 1 partial
MLS#10834259
STATUSNew
PROPERTY TYPEResidential - Single Family
SUBDIVISIONOaks at Lanier
Property Description
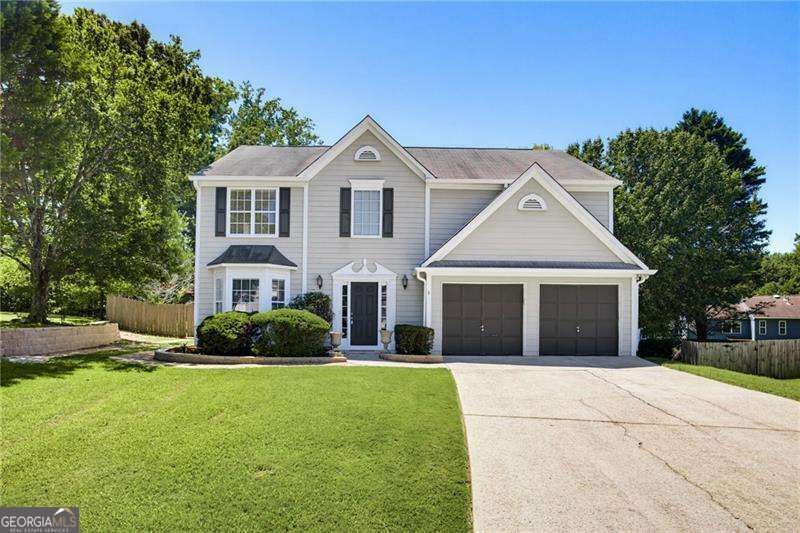
Welcome home to this gorgeous, move-in-ready 4-bedroom, 2.5-bath home in the highly sought-after Oaks at Lanier! This beautifully renovated home offers spacious, comfortable living with modern updates, exceptional outdoor amenities, and plenty of room for everyone. With more than 2,500 square feet of thoughtfully designed living space, this home perfectly blends style, comfort, and functionality. The home has been freshly painted in select areas and features new flooring upstairs and in the living room, along with a brand-new HVAC system for added comfort and peace of mind. Located on a quiet cul-de-sac in a friendly, peaceful neighborhood, this home offers privacy while remaining conveniently close to Downtown Sugar Hill, Lanier schools, parks, trails, and the Mall of Georgia. Residents also enjoy access to two community clubhouses, beautiful swimming pools, and a playground perfect for family activities and summer fun. The main level welcomes you with a stunning entrance foyer featuring ceramic tile flooring and soaring ceilings. The spacious floor plan includes a separate dining room, a bright family room with a cozy fireplace, and a formal great room ideal for entertaining or relaxing. The beautifully upgraded kitchen is a true highlight, featuring stainless steel appliances, granite countertops, backsplash, gorgeous ceramic tile flooring, custom-made stained cabinetry, and an open-concept design that flows seamlessly into the main living area. Upstairs, the spacious owner's suite provides a peaceful retreat with a vaulted ceiling, double vanity, separate shower, soaking tub, and an oversized walk-in closet. A versatile bonus room offers endless possibilities and can be used as a home office, playroom, media room, or additional living space. The upper-level laundry room adds everyday convenience. Step outside to one of the home's most impressive features: a large, fully fenced backyard offering plenty of space for pets, play, entertaining, or simply relaxing in your own private outdoor retreat. The covered patio is designed for year-round enjoyment and features tile flooring, ceiling fans, and a custom stone outdoor cooking station perfect for grilling, entertaining, or enjoying a quiet evening outdoors. A storage shed and dedicated workshop provide additional space for hobbies, projects, tools, and extra gear. The oversized garage offers even more flexibility and can easily serve as a home gym or workout area. It is air-conditioned and equipped with additional storage cabinets, making it a highly functional extension of the home. With extensive renovations, a brand-new HVAC system, an impressive floor plan, exceptional outdoor living space, community amenities, and a prime cul-de-sac location, this home truly has it all. Come experience the space, comfort, privacy, and charm this home has to offer. Don't miss the opportunity to make this beautiful home your own!
Property Features
Property Type: Residential - Single Family
Basement: None
Cooling: Ceiling Fan(s), Central Air
Fireplaces: 1
Garage: 2
Heating: Central
Home Style: Traditional
Lot Size: 0.33 Acres
Roof Type: Composition
Stories: 2.0
Taxes: $5,839
Year Built: 1996
Feature Descriptions
Additional Rooms: Bonus Room, Exercise Room, Laundry, Other
Amenities: Clubhouse, Park, Playground, Pool, Street Lights, Walk To Schools, Near Shopping
Appliances: Dishwasher, Disposal, Gas Water Heater, Microwave, Refrigerator
Days on Site: 2
Dining Room: Seats 12+
Exterior: Concrete
Exterior: Gas Grill, Other
Fencing: Back Yard, Privacy, Wood
Fireplace Type: Factory Built, Family Room, Gas Starter
Flooring: Laminate, Tile
Foundation: Slab
Interior: Double Vanity, High Ceilings, Vaulted Ceiling(s), Walk-In Closet(s)
Kitchen: Pantry, Solid Surface Counters
Parking Notes: Garage
Security Features: Carbon Monoxide Detector(s)
Sewer: Public Sewer
Structures: Other, Shed(s), Workshop
Swimming Pool: Yes
Topography: Cul-De-Sac, Level, Private
Utilities: Cable Available, Electricity Available, Natural Gas Available, Phone Available, Sewer Available, Underground Utilities, Water Available
Water: Public
Water: No Dock Or Boathouse
Window Features: Double Pane Windows
Local Schools
High School: Lanier
Middle School: Lanier
Elementary School: Cedar Hill
Listed By / Shown By
Listed By
Agency Name: Atlanta Communities
Agency Phone: 770-240-2001
Shown By
Agency Title: Josey Young & Brady Realty, LLC
Agency Phone: 770-683-1800

Estimate Your Payment
Estimated Payment
$ 1,644.51 per month $1,023.76 Principal & Interest $486.58 Property Tax $134.17 Homeowner's Insurance
5212 Pine Branch Circle | MLS# 10834259
This single family home located at 5212 Pine Branch Circle, Sugar Hill, GA 30518 is currently listed for sale with an asking price of $460,000. This property was built in 1996 and has 4 bedrooms and 2 full and 1 partial baths. Pine Branch Circle is located in the Oaks at Lanier subdivision. Search Oaks At Lanier real estate on www.jybrealty.com today.