


BEDS2
BATHS2 full 1 partial
SQUARE FEET1,292
MLS#10774071
STATUSActive
PROPERTY TYPEResidential - Townhouse
SUBDIVISIONCrawford Oaks
Property Description
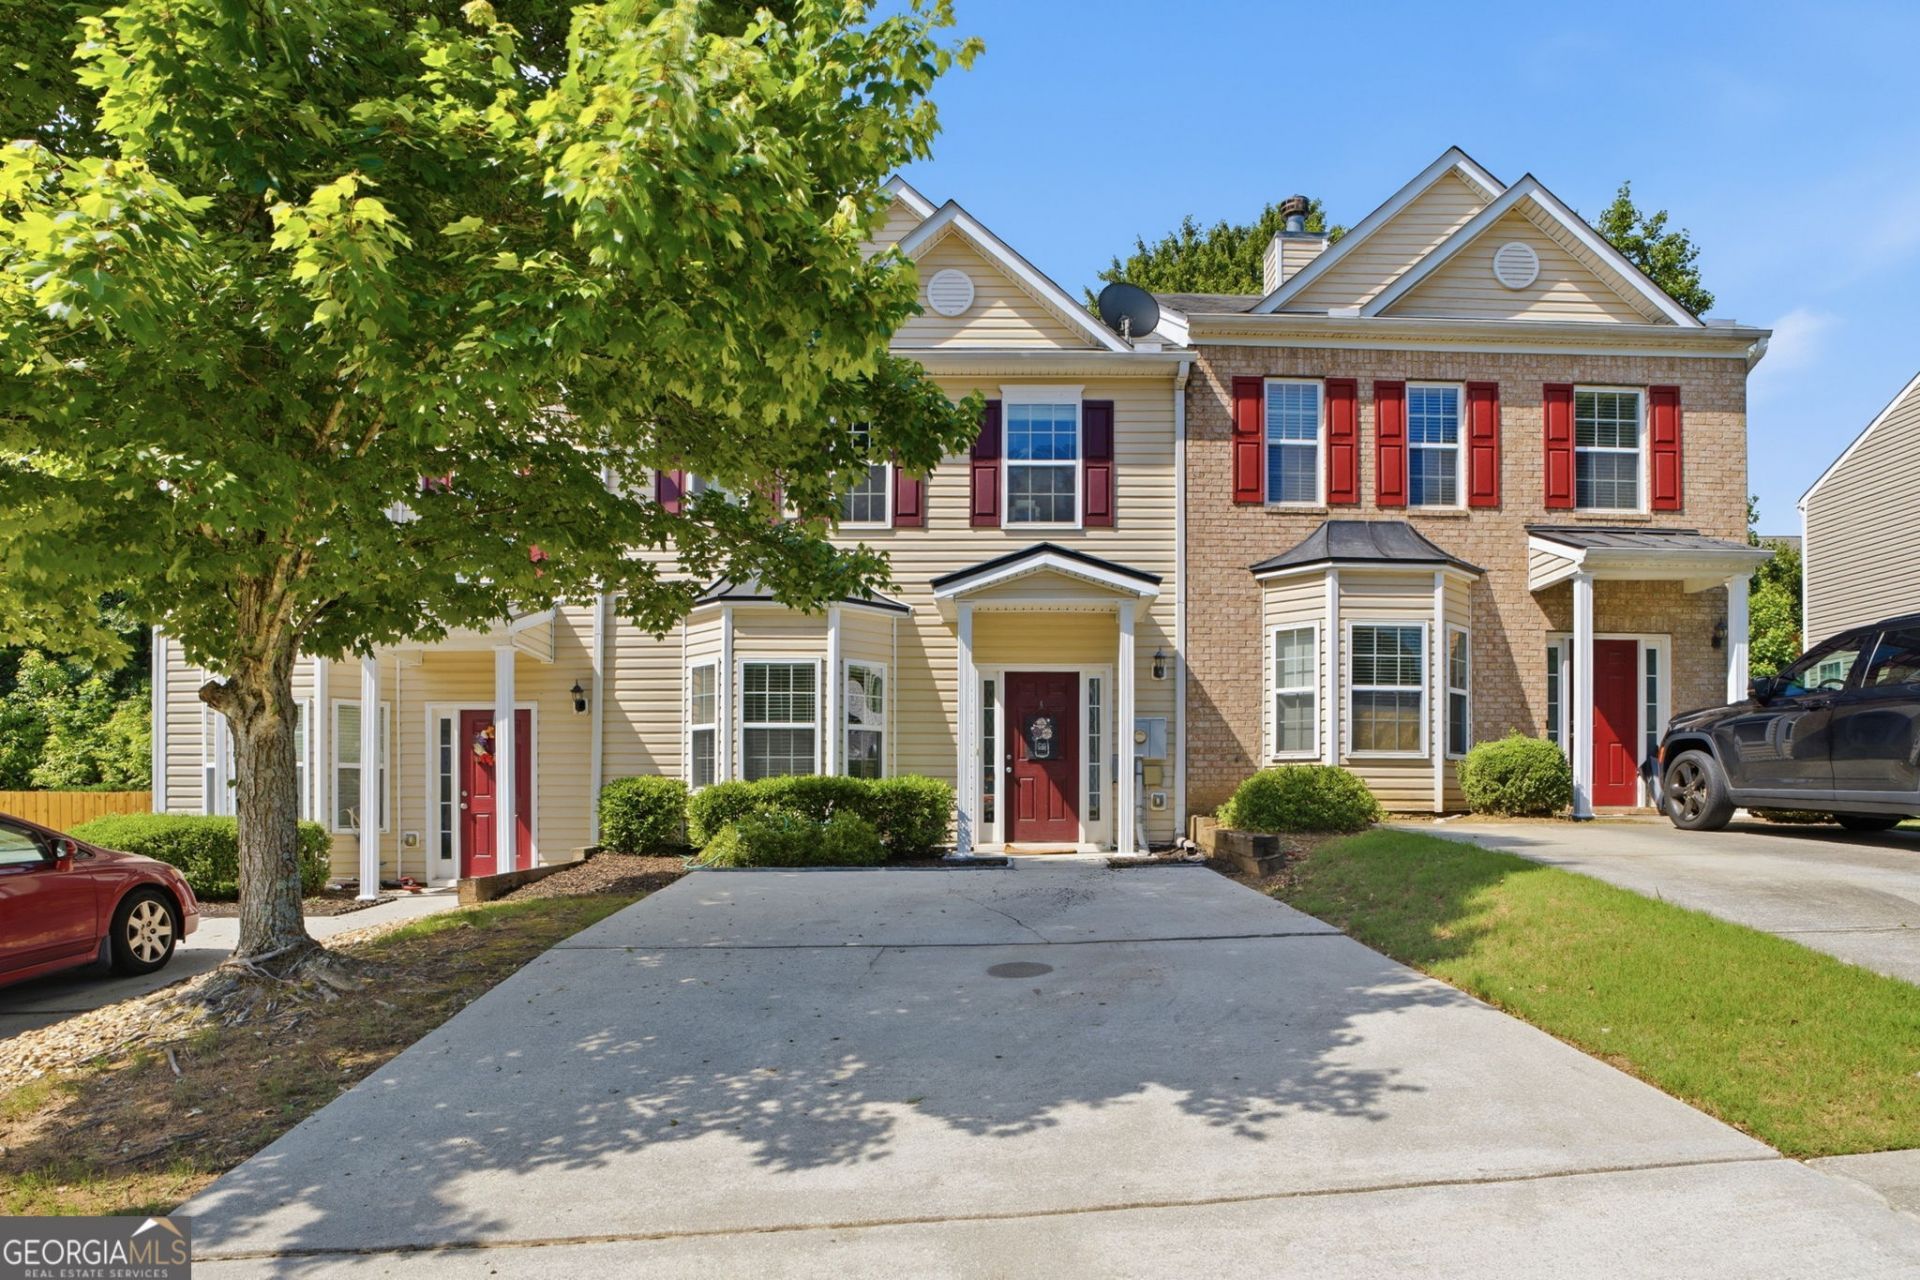
Spectacular townhome located in the desirable Crawford Oaks community! This spacious 2-bedroom, 2.5-bath home offers a roommate-friendly floorplan with each bedroom featuring its own private bathroom. The inviting living room includes a cozy fireplace, perfect for relaxing evenings at home. The kitchen offers plenty of cabinet space and overlooks the dining area, creating a functional layout for everyday living and entertaining. Enjoy low-maintenance living with fantastic community amenities including a swimming pool, tennis courts, basketball courts, and playground, all included with the affordable $75/month HOA dues. Conveniently located close to shopping, dining, schools, and everyday conveniences, plus just minutes from the new Kroger Marketplace coming this fall. This home combines comfort, convenience, and community in one great location!
Property Features
Property Type: Residential - Townhouse
Basement: None
Cooling: Ceiling Fan(s), Central Air, Electric
Fireplaces: 1
Garage: 2
Heating: Central, Electric
Home Style: Traditional
Lot Size: 0.01 Acres
Roof Type: Composition
Stories: 2.0
Taxes: $2,315
Year Built: 2007
Feature Descriptions
Additional Rooms: Family Room, Foyer
Amenities: Playground, Pool, Sidewalks, Street Lights, Tennis Court(s), Walk To Schools, Near Shopping
Appliances: Dishwasher, Disposal, Dryer, Electric Water Heater, Microwave, Refrigerator
Days on Site: 97
Dining Room: L Shaped
Exterior: Vinyl Siding
Fireplace Type: Factory Built, Family Room
Flooring: Carpet, Laminate
Foundation: Slab
Interior: Double Vanity, Roommate Plan, Walk-In Closet(s)
Kitchen: Breakfast Bar, Pantry
Parking Notes: Kitchen Level
Security Features: Smoke Detector(s)
Sewer: Public Sewer
Swimming Pool: Yes
Topography: Level
Utilities: Cable Available, Electricity Available, High Speed Internet, Water Available
Water: Public
Window Features: Double Pane Windows
Local Schools
High School: West Hall
Middle School: West Hall
Elementary School: Flowery Branch
Listed By / Shown By
Listed By
Agency Name: Living Down South Realty
Agency Phone: 706-806-8808
Shown By
Agency Title: Josey Young & Brady Realty, LLC
Agency Phone: 770-683-1800

Estimate Your Payment
Estimated Payment
$ 809.64 per month $545.26 Principal & Interest $192.92 Property Tax $71.46 Homeowner's Insurance
5216 Birch Court | MLS# 10774071
This townhouse located at 5216 Birch Court, Oakwood, GA 30566 is currently listed for sale with an asking price of $245,000. This property was built in 2007 and has 2 bedrooms and 2 full and 1 partial baths with 1292 sq. ft. Birch Court is located in the Crawford Oaks subdivision. Search Crawford Oaks real estate on www.jybrealty.com today.