


BEDS3
BATHS3 full 1 partial
SQUARE FEET3,041
MLS#10816296
STATUSNew
PROPERTY TYPEResidential - Single Family
SUBDIVISIONCarrington Fams
Property Description
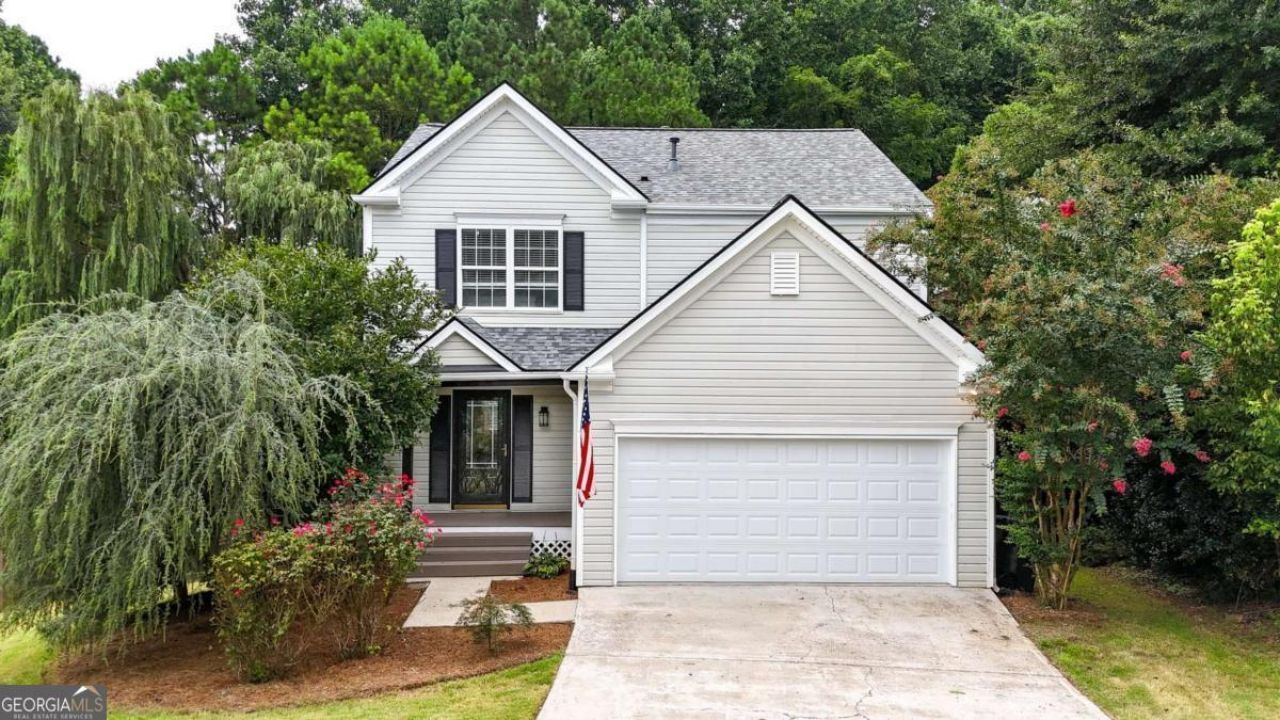
Welcome home to this updated and move in ready home. With great natural light and open floor plan that flows seamlessly, this is great to replace or entertain in. New lvp flooring, sliding glass doors, light fixtures, & appliances, the main level allows a lot of creative designs. The upstairs offers 3 sizeable bedrooms with updated bathrooms with new vanities, toilets, fixtures. Basement has a full bathroom and finished area which could easily be used as a bedroom. Newer deck off the back overlooks a very private and serene backyard. All of this conveniently located minutes to Hickory Flats and the new Holly Springs city center. So much space. Neighborhood offers pool, tennis, playground and grilling area.
Property Features
Property Type: Residential - Single Family
Basement: Bath Finished, Bath/Stubbed, Exterior Entry, Finished, Full
Basement: Yes
Cooling: Ceiling Fan(s), Central Air
Fireplaces: 1
Garage: 2 car attached
Heating: Central, Forced Air, Natural Gas
Home Style: Traditional
Lot Size: 0.36 Acres
Roof Type: Composition
Stories: 2.0
Taxes: $4,196
Year Built: 1998
Feature Descriptions
Amenities: Park, Playground, Pool, Street Lights, Tennis Court(s)
Appliances: Dishwasher, Disposal, Gas Water Heater, Microwave, Refrigerator
Days on Site: 4
Exterior: Vinyl Siding
Fencing: Wood
Fireplace Type: Family Room
Flooring: Carpet, Hardwood
Foundation: Slab
Interior: Walk-In Closet(s)
Kitchen: Breakfast Room, Pantry
Parking Notes: Garage, Attached
Security Features: Carbon Monoxide Detector(s), Smoke Detector(s)
Sewer: Public Sewer
Swimming Pool: Yes
Topography: Level, Private
Utilities: Cable Available, Electricity Available, High Speed Internet, Natural Gas Available, Sewer Available, Water Available
Water: Public
Water: No Dock Or Boathouse
Window Features: Double Pane Windows
Local Schools
High School: Sequoyah
Middle School: Dean Rusk
Elementary School: Hickory Flat
Listed By / Shown By
Listed By
Agency Name: ERA Sunrise Realty
Agency Phone: 678-781-7400
Shown By
Agency Title: Josey Young & Brady Realty, LLC
Agency Phone: 770-683-1800

Estimate Your Payment
Estimated Payment
$ 1,432.08 per month $956.99 Principal & Interest $349.67 Property Tax $125.42 Homeowner's Insurance
522 Carrington Court | MLS# 10816296
This single family home located at 522 Carrington Court, Canton, GA 30115 is currently listed for sale with an asking price of $430,000. This property was built in 1998 and has 3 bedrooms and 3 full and 1 partial baths with 3041 sq. ft. Carrington Court is located in the Carrington Fams subdivision. Search Carrington Fams real estate on www.jybrealty.com today.