


BEDS5
BATHS3 full 1 partial
SQUARE FEET5,898
MLS#10877926
STATUSNew
PROPERTY TYPEResidential - Single Family
SUBDIVISIONAlpine Terrace
Property Description
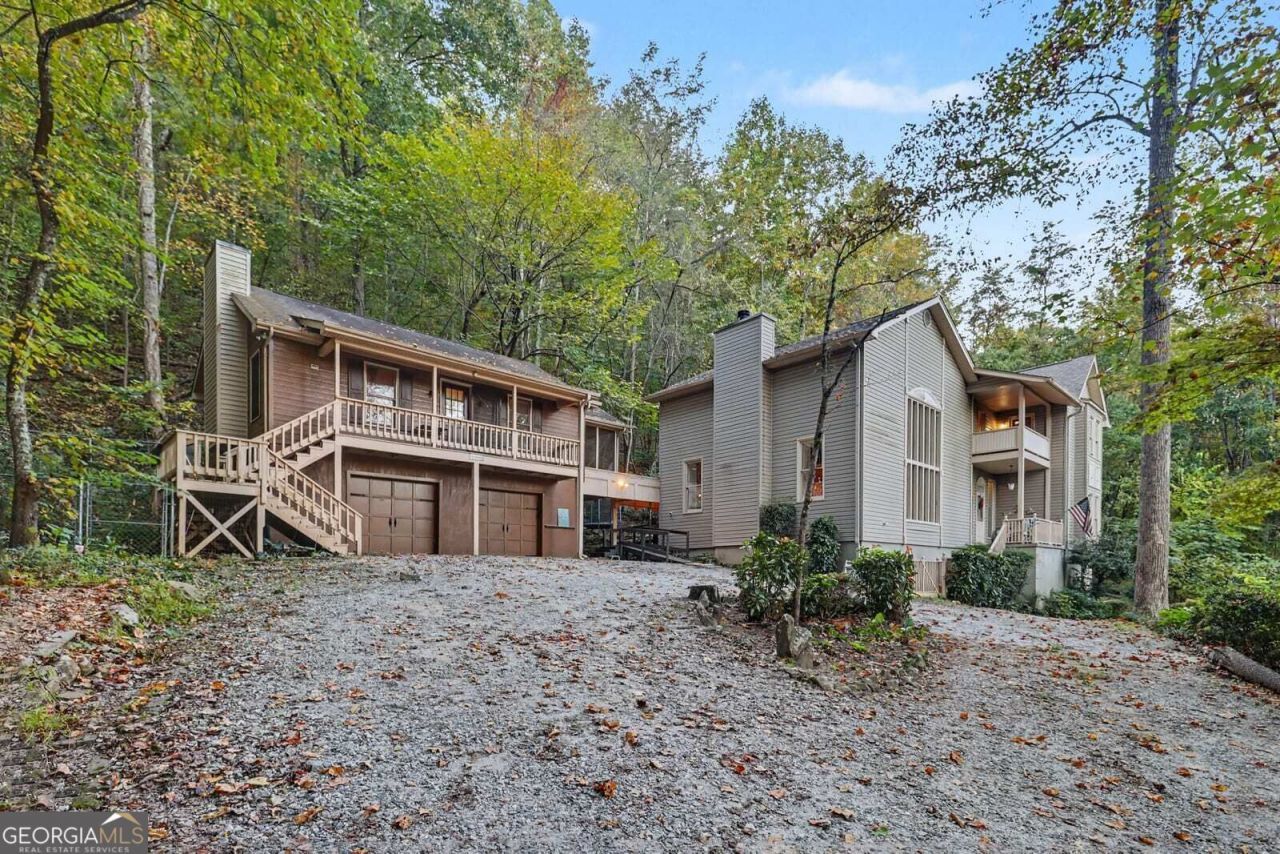
Your North Georgia Mountain Retreat Awaits! Experience the best of mountain living with this spacious and versatile property nestled on 2.53 acres in beautiful Sautee Nacoochee, just 2 miles from the charming Alpine village of Helen, Georgia! Enjoy the perfect blend of privacy, space, and convenience, with Helen's delightful restaurants, quaint shops, unique boutiques, and year-round attractions just minutes away. The main home features 4 bedrooms, 2 full bathrooms, a half bath, and 3 fireplaces that add warmth and character throughout. Whether you're gathering with family, entertaining friends, or enjoying a cozy evening at home, there's plenty of room to make lasting memories. An added bonus is the separate one-bedroom in-law apartment above the detached two-car garage, complete with a full bathroom. This flexible space is ideal for extended family, overnight guests, or a private retreat. With a total of 5 bedrooms and 3 full bathrooms plus a half bath between the main home and apartment, the property offers a variety of living possibilities. The versatility and charm of this inviting home featuring two primary suites, offering exceptional flexibility for a variety of living arrangements! The main-level primary suite provides convenient access perfect guests, while the second-floor primary retreat features a private ensuite bathroom, a separate sitting room or nursery, and its own balcony-the perfect spot to enjoy your morning coffee or unwind at the end of the day.Step outside and discover an outdoor living space designed for entertaining and relaxation! The large deck features a partially screened-in section with a built-in bench provides a cozy place to relax and enjoy the outdoors while adding a touch of privacy. There is a built-in barbecue grill with an overhead cover, making outdoor cooking and gatherings a breeze. Just steps away, a fenced garden area offers the perfect space for growing flowers, fresh herbs, or your favorite vegetables. With two primary suites, inviting outdoor spaces, and thoughtful features throughout, this home offers a unique combination of comfort, flexibility, and entertaining potential. Whether you're hosting friends, enjoying a quiet evening outdoors, or looking for a home that can accommodate changing needs, this property is full of possibilities! Come discover all the features that make this home a special place to call your own...
Property Features
Property Type: Residential - Single Family
Basement: Exterior Entry
Cooling: Central Air
Fireplaces: 3
Garage: 8
Heating: Forced Air, Central
Home Style: Traditional
Lot Size: 2.00 Acres
Roof Type: Composition
Stories: 2.0
Taxes: $2,096
Year Built: 1997
Feature Descriptions
Additional Rooms: Great Room
Appliances: Dishwasher, Electric Water Heater, Microwave, Refrigerator, Stainless Steel Appliance(s)
Exterior: Garden
Fireplace Type: Family Room, Other
Flooring: Hardwood, Tile, Carpet
Interior: High Ceilings, Other, Double Vanity, Entrance Foyer, Separate Shower, Walk-In Closet(s)
Parking Notes: Garage, Detached, Parking Pad
Security Features: Smoke Detector(s)
Sewer: Septic Tank
Topography: Private
Utilities: Cable Available, Electricity Available, High Speed Internet, Phone Available, Water Available
Vegetation: Partially Wooded, Grassed
Water: Public
Window Features: Double Pane Windows
Local Schools
High School: White
Middle School: White
Elementary School: Mount Yonah
Listed By / Shown By
Listed By
Agency Name: Mark Spain Real Estate
Agency Phone: 770-886-9000
Shown By
Agency Title: Josey Young & Brady Realty, LLC
Agency Phone: 770-683-1800

Estimate Your Payment
Estimated Payment
$ 2,062.59 per month $1,669.17 Principal & Interest $174.67 Property Tax $218.75 Homeowner's Insurance
523 Chalet Drive | MLS# 10877926
This single family home located at 523 Chalet Drive, Sautee Nacoochee, GA 30571 is currently listed for sale with an asking price of $750,000. This property was built in 1997 and has 5 bedrooms and 3 full and 1 partial baths with 5898 sq. ft. Chalet Drive is located in the Alpine Terrace subdivision. Search Alpine Terrace real estate on www.jybrealty.com today.