


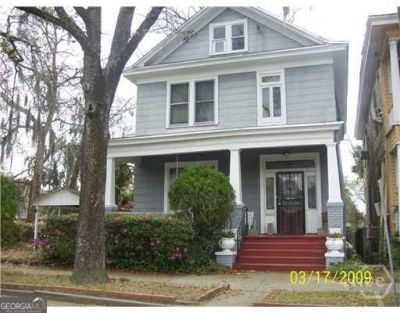
BEDS3
BATHS2 full 1 partial
SQUARE FEET2,184
MLS#10830918
STATUSNew
PROPERTY TYPEResidential - Single Family
SUBDIVISIONMyers Ward
Property Description
Priced below appraised value, this charming Midtown Victorian blends timeless character with comfortable, modern living. Offering 3 bedrooms, 2.5 bathrooms and 2,184 square feet, the home features an open floor plan with spacious living and dining areas, high ceilings and LVP flooring throughout the main living spaces. All bedrooms are upstairs, along with a versatile loft ideal for an office, media room or cozy sitting area. The equipped kitchen, breakfast area and dedicated laundry room make everyday living easy. Relax on the welcoming front porch, entertain on the rear deck or enjoy the privacy-fenced backyard. A one-car garage and off-street parking complete the package. No HOA and located in an X flood zone. Convenient to downtown Savannah, SCAD, Hunter Army Airfield, shopping and dining, with easy access to I-16 and I-95.
Property Features
Property Type: Residential - Single Family
Basement: Crawl Space
Cooling: Ceiling Fan(s), Central Air, Electric
Heating: Central, Electric, Hot Water
Home Style: Victorian
Lot Size: 0.14 Acres
Roof Type: Composition
Stories: 2.0
Taxes: $4,450
Year Built: 1930
Feature Descriptions
Additional Rooms: Laundry, Loft, Office, Other
Amenities: Park, Playground, Sidewalks, Street Lights, Near Public Transport, Walk To Schools, Near Shopping
Appliances: Dishwasher, Dryer, Electric Water Heater, Microwave, Range, Refrigerator, Washer
Days on Site: 9
Exterior: Aluminum Siding
Flooring: Carpet, Laminate, Other
Interior: Rear Stairs, Separate Shower, Soaking Tub, Tray Ceiling(s), Entrance Foyer, Vaulted Ceiling(s), Walk-In Closet(s)
Parking Notes: Garage, Attached, Off Street, RV Access/Parking, Boat, Garage Door Opener, Side/Rear Entrance
Sewer: Public Sewer
Topography: City Lot
Utilities: Cable Available, Electricity Available, High Speed Internet, Phone Available, Propane, Sewer Connected, Water Available
Water: Public
Local Schools
High School: Beach
Middle School: Derenne
Elementary School: Hodge
Listed By / Shown By
Listed By
Agency Name: Coldwell Banker Access Realty
Agency Phone: 912-352-1222
Shown By
Agency Title: Josey Young & Brady Realty, LLC
Agency Phone: 770-683-1800

Estimate Your Payment
Estimated Payment
$ 1,365.14 per month $879.10 Principal & Interest $370.83 Property Tax $115.21 Homeowner's Insurance
523 W 44th Street | MLS# 10830918
This single family home located at 523 W 44th Street, Savannah, GA 31405 is currently listed for sale with an asking price of $395,000. This property was built in 1930 and has 3 bedrooms and 2 full and 1 partial baths with 2184 sq. ft. W 44th Street is located in the Myers Ward subdivision. Search Myers Ward real estate on www.jybrealty.com today.