


BEDS4
BATHS3 full 1 partial
SQUARE FEET4,920
MLS#10887029
STATUSNew
PROPERTY TYPEResidential - Single Family
Property Description
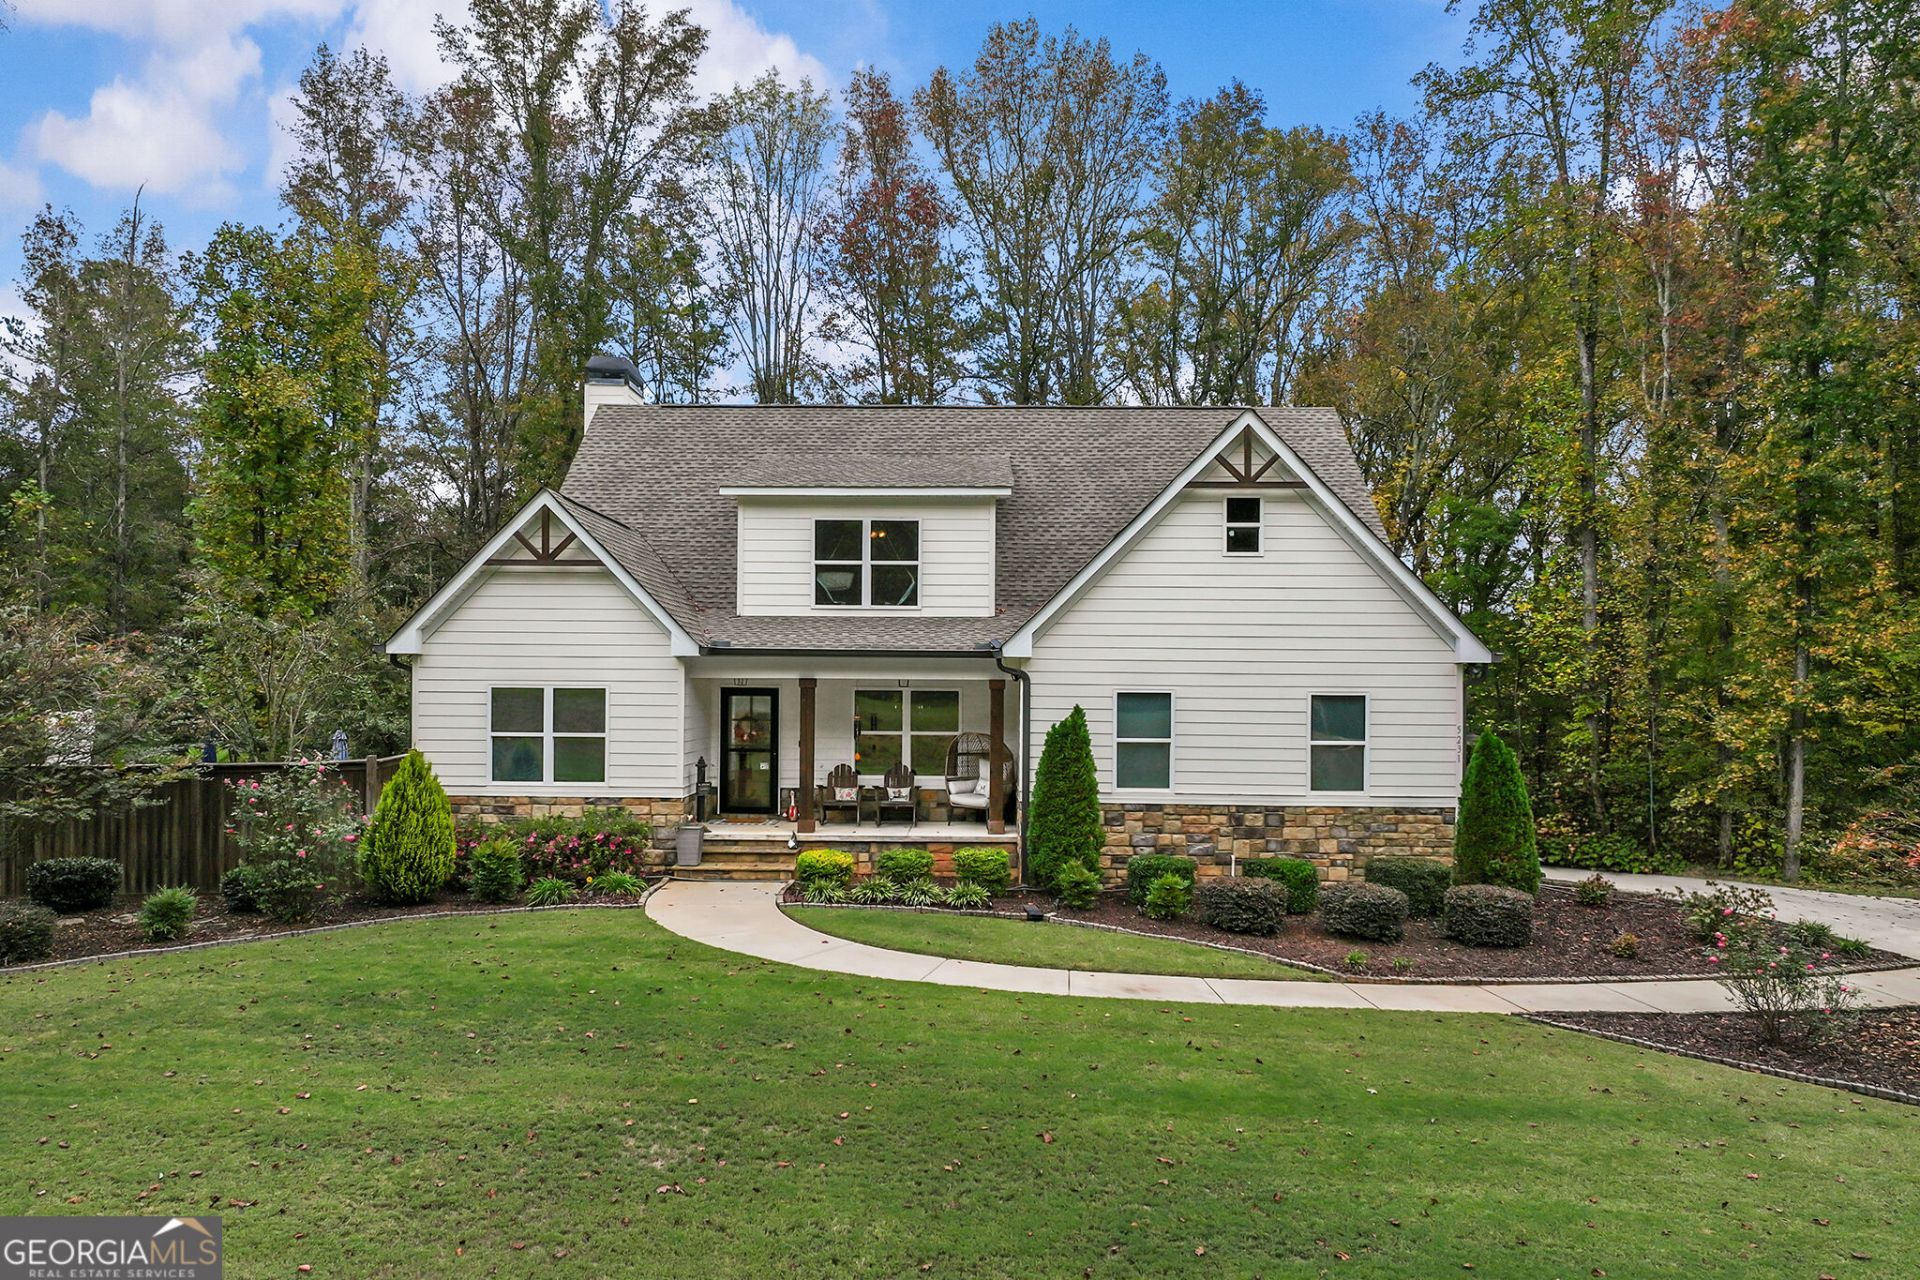
This home has everything, a beautiful landscaped lot, with plenty of level grass and woods in the rear. This 5 years young property has been impeccably maintained. Beautiful inground pool. Full basement is partially finished with a half bath, a bar area, and plenty of room for storage and endless possibilities. Nice sized master on the main with master bath having hers/his closets. Additional bedroom and full bath on the main is perfect for in-laws or guests. Kitchen has center island and plenty of cabinets all with soft close. Beautiful covered patio off the eat in area with views of the pool and woods, MORGAN COUNTY Schools!Easy to show
Property Features
Property Type: Residential - Single Family
Basement: Yes
Basement: Bath Finished, Daylight, Exterior Entry, Full, Interior Entry
Cooling: Ceiling Fan(s), Central Air
Fireplaces: 1
Heating: Central, Electric
Home Style: Rustic
Lot Size: 2.17 Acres
Roof Type: Composition
Stories: 1.0
Taxes: $4,373
Year Built: 2021
Feature Descriptions
Additional Rooms: Great Room, Laundry
Appliances: Dishwasher, Electric Water Heater, Microwave, Range, Refrigerator
Days on Site: 10
Dining Room: Separate Room
Exterior: Other, Stone
Fencing: Back Yard
Fireplace Type: Family Room
Interior: Double Vanity, High Ceilings, Master On Main Level, Separate Shower, Soaking Tub, Vaulted Ceiling(s), Walk-In Closet(s)
Kitchen: Breakfast Area, Breakfast Bar, Kitchen Island, Pantry, Solid Surface Counters
Parking Notes: Garage, Attached, Parking Pad, Garage Door Opener, Side/Rear Entrance
Pool Features: In Ground
Security Features: Smoke Detector(s)
Sewer: Septic Tank
Structures: Shed(s)
Swimming Pool: Yes
Topography: Level, Private, Sloped
Utilities: Cable Available
Vegetation: Cleared, Partially Wooded
Water: Well
Window Features: Double Pane Windows
Local Schools
High School: Morgan
Middle School: Morgan
Elementary School: Morgan
Listed By / Shown By
Listed By
Agency Name: Twin City Realty Illinois LLC
Agency Phone: 855-515-9500
Shown By
Agency Title: Josey Young & Brady Realty, LLC
Agency Phone: 770-683-1800

Estimate Your Payment
Estimated Payment
$ 1,972.93 per month $1,422.14 Principal & Interest $364.42 Property Tax $186.38 Homeowner's Insurance
5231 Bostwick Highway | MLS# 10887029
This single family home located at 5231 Bostwick Highway, Madison, GA 30650 is currently listed for sale with an asking price of $639,000. This property was built in 2021 and has 4 bedrooms and 3 full and 1 partial baths with 4920 sq. ft. Search Madison real estate on www.jybrealty.com today.