


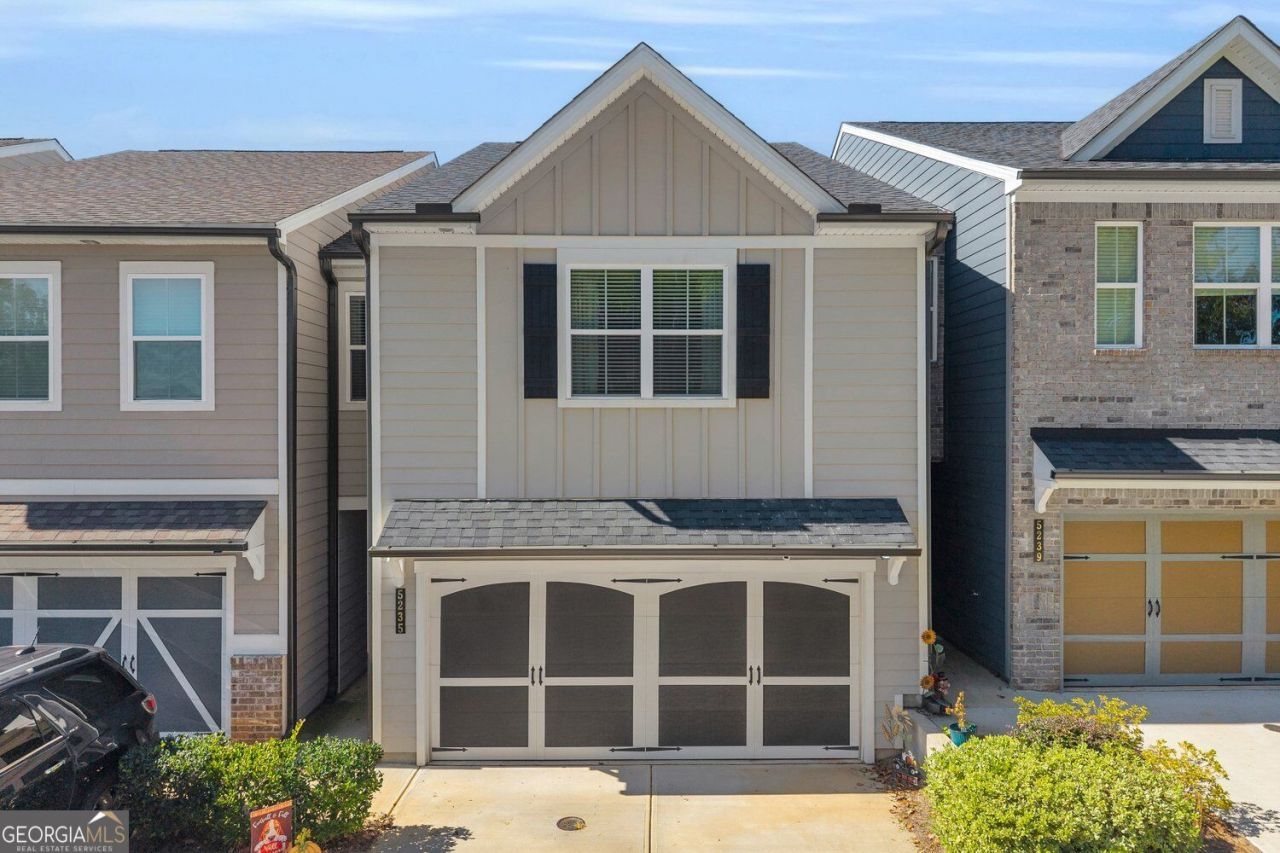
BEDS3
BATHS2 full 1 partial
SQUARE FEET1,912
MLS#10872296
STATUSNew
PROPERTY TYPEResidential - Single Family
SUBDIVISIONSidney Square
Property Description
Welcome to this meticulously kept home in Sidney Square by Century Communities stunning new townhome community in Flowery Branch conveniently located within walking distance of shopping and entertainment. This open designed floor plan with 9ft ceilings offers modern features with a large kitchen island overlooking great room with floor to ceiling fireplace. This beautiful kitchen includes white cabinets, granite countertops, and full tile backsplash. On the main level, the half bathroom and laundry include luxury vinyl plank flooring sure to last through years of love. Large primary suite includes a walk in closet and private bathroom with large walk in shower and linen closet. Oversized laundry room on the second floor with convenient access to bedrooms. Did I mention all bedrooms have walk in closets? Let's make this turn-key, like-new construction home yours for the holidays!
Property Features
Property Type: Residential - Single Family
Basement: None
Cooling: Central Air
Fireplaces: 1
Garage: 2
Heating: Central
Lot Size: 0.06 Acres
Roof Type: Slate
Stories: 2.0
Taxes: $3,742
Year Built: 2023
Feature Descriptions
Amenities: Sidewalks, Street Lights, Near Public Transport, Near Shopping
Appliances: Dishwasher, Electric Water Heater, Microwave, Indoor Grill, Refrigerator
Days on Site: 3
Dining Room: Dining Rm/Living Rm Combo
Exterior: Press Board
Flooring: Hardwood
Foundation: Slab
Interior: Double Vanity, Walk-In Closet(s)
Kitchen: Kitchen Island, Pantry
Parking Notes: Garage
Security Features: Carbon Monoxide Detector(s), Smoke Detector(s)
Sewer: Public Sewer
Structures: Garage(s)
Topography: Level
Utilities: Electricity Available, Phone Available, Water Available
Water: Public
Water: No Dock Rights, No Dock Or Boathouse
Local Schools
High School: West Hall
Middle School: West Hall
Elementary School: Flowery Branch
Listed By / Shown By
Listed By
Agency Name: Real Broker, LLC
Agency Phone: 855-450-0442
Shown By
Agency Title: Josey Young & Brady Realty, LLC
Agency Phone: 770-683-1800

Estimate Your Payment
Estimated Payment
$ 1,265.86 per month $843.49 Principal & Interest $311.83 Property Tax $110.54 Homeowner's Insurance
5235 Canberra Drive | MLS# 10872296
This single family home located at 5235 Canberra Drive, Flowery Branch, GA 30542 is currently listed for sale with an asking price of $379,000. This property was built in 2023 and has 3 bedrooms and 2 full and 1 partial baths with 1912 sq. ft. Canberra Drive is located in the Sidney Square subdivision. Search Sidney Square real estate on www.jybrealty.com today.