


BEDS4
BATHS3 full 1 partial
MLS#10872945
STATUSNew
PROPERTY TYPEResidential - Townhouse
SUBDIVISIONOld Fourth Ward
Property Description
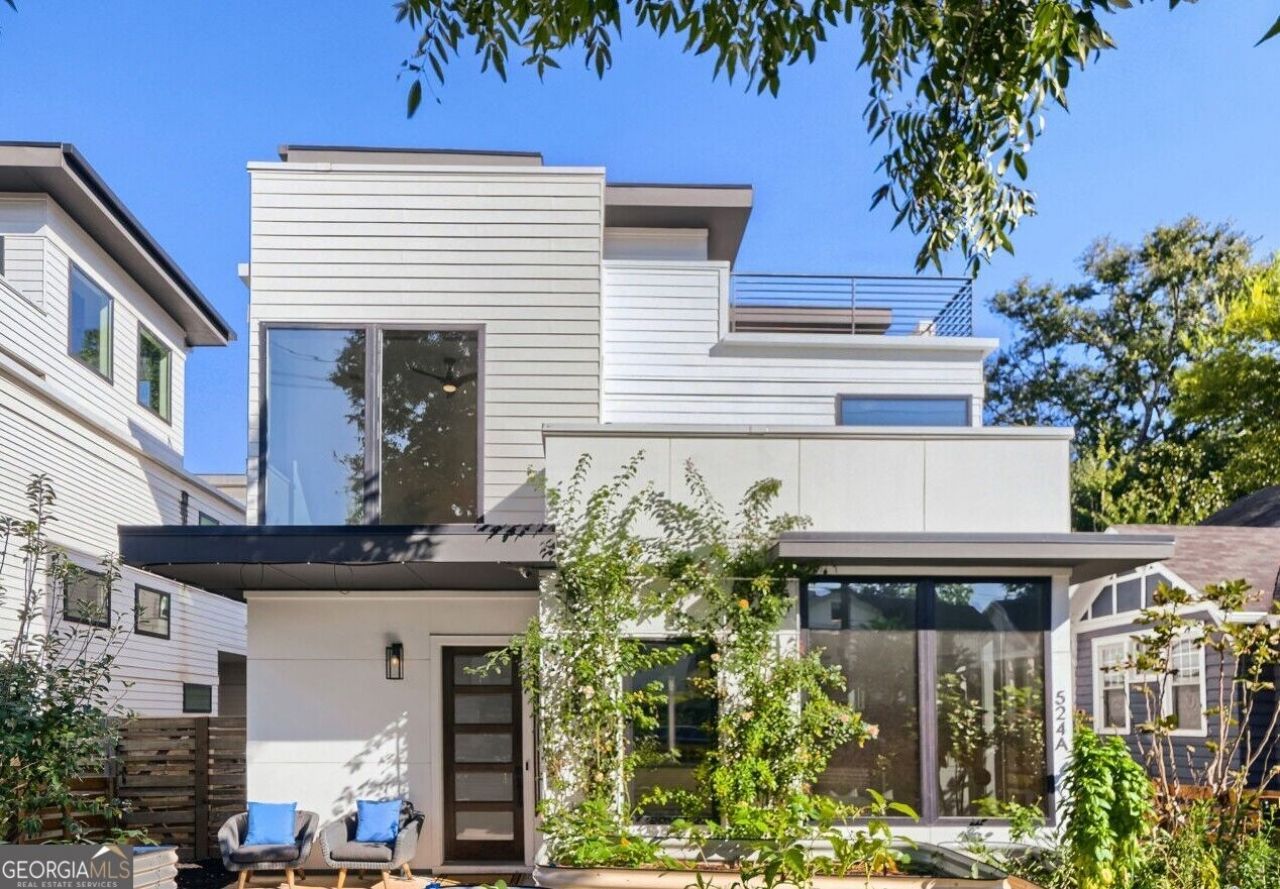
Ideally located on a quiet street in hot O4W, but just 2 blocks to the coveted Eastside Trail and PCM, et al. Nearly new, this attached home (front unit) has a gorgeous fully fenced in lot featuring delightful front gardens (optional to stay) and side yard/patio off mudroom PLUS a 2 car attached garage with EV charging RTG! Beautiful open lay-out on main level with light beaming in from the walls of windows (*tinted through-out) surrounding your living space with fireplace, dining area and spacious kitchen; including a full built-out wall of extra cabinetry including wet-bar/coffee nitch & Kitchen Aid wine-frig. Enjoy GE Cafe stainless appliances, double ovens/range, double dishwasher drawers, AND custom pull-out shelving through-out with quartz countertops. Three bedrooms & two full baths including the primary suite are on the 2nd level- all with huge walk-in closets, plus two patios including an enclosed patio off the primary. 3rd level includes a 4th bedroom, full bath, and closet or use as bonus room for fitness area or extra office. You'll absolutely love the gi-normous roof top terrace, partially covered with 360 degree views of the neighborhood including the city skyline! Additional special features include; hardwood floors through-out all levels, newly renovated marble custom shower in primary suite and new custom shower on 4th level, tankless water-heater, garage shelving units, surround sound speakers on main level and primary suite, motorized black out solar shades in all bedrooms & solar shades through-out, new french drains, and hose spigots on all 3 upper level patios. Don't miss this unbelievable (value) opportunity in today's market!
Property Features
Property Type: Residential - Townhouse
Basement: None
Cooling: Ceiling Fan(s), Central Air, Zoned
Fenced: Yes
Fireplaces: 1
Garage: 2
Heating: Forced Air, Heat Pump
Home Style: Contemporary
Lot Size: 0.07 Acres
Roof Type: Composition
Stories: 3.0
Taxes: $15,664
Year Built: 2020
Feature Descriptions
Additional Rooms: Foyer, Other
Amenities: Park, Playground, Near Public Transport, Near Shopping
Appliances: Dishwasher, Disposal, Dryer, Microwave, Refrigerator, Tankless Water Heater, Washer
Dining Room: L Shaped
Exterior: Wood Siding
Exterior: Garden
Fencing: Fenced, Front Yard
Fireplace Type: Living Room, Other
Flooring: Hardwood
Foundation: Slab
Interior: Double Vanity, Walk-In Closet(s)
Kitchen: Kitchen Island, Pantry, Solid Surface Counters
Parking Notes: Garage, Side/Rear Entrance
Security Features: Smoke Detector(s)
Sewer: Public Sewer
Topography: Level
Utilities: Electricity Available, Natural Gas Available, Sewer Available
Water: Public
Water: No Dock Or Boathouse
Window Features: Double Pane Windows
Local Schools
High School: Midtown
Middle School: David T Howard
Elementary School: Hope Hill
Listed By / Shown By
Listed By
Agency Name: Engel & V?lkers Atlanta
Agency Phone: 404-845-7724
Shown By
Agency Title: Josey Young & Brady Realty, LLC
Agency Phone: 770-683-1800

Estimate Your Payment
Estimated Payment
$ 3,633.77 per month $2,058.65 Principal & Interest $1,305.33 Property Tax $269.79 Homeowner's Insurance
524 Wabash Avenue Ne, Unit A | MLS# 10872945
This townhouse located at 524 Wabash Avenue Ne, Unit A, Atlanta, GA 30312 is currently listed for sale with an asking price of $925,000. This property was built in 2020 and has 4 bedrooms and 3 full and 1 partial baths. Wabash Avenue Ne, Unit A is located in the Old Fourth Ward subdivision. Search Old Fourth Ward real estate on www.jybrealty.com today.