


BEDS3
BATHS2 full
SQUARE FEET1,824
MLS#10855640
STATUSActive
PROPERTY TYPEResidential - Single Family
Property Description
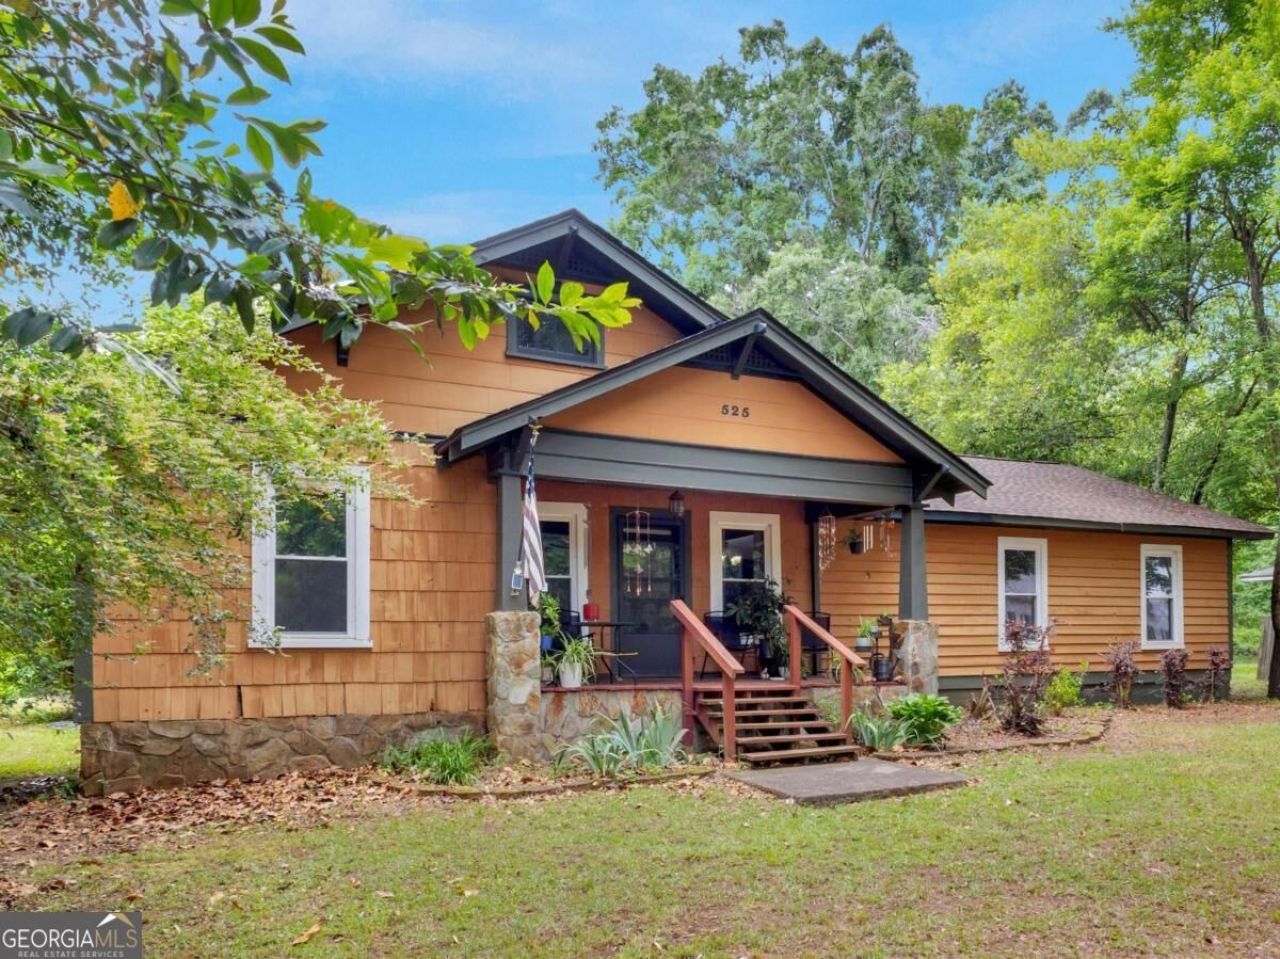
NEW LISTING! Welcome home to South Monroe County! Located just inside the City of Culloden, this charming 1,824 sq. ft. home is a must-see! Step through the front door into an inviting foyer that flows seamlessly into a bright, airy open concept layout. You'll immediately appreciate the authentic hardwood floors, durable kitchen tile, and cozy living room carpeting creating the ideal space for everything from casual movie nights to hosting Sunday dinners. At the heart of the home, the open kitchen connects effortlessly to the main living area. The thoughtful split-bedroom floor plan provides maximum privacy: the primary suite serves as a tranquil retreat on one side, while two additional bedrooms offer a cozy setup for family or guests.
Property Features
Property Type: Residential - Single Family
Basement: Crawl Space
Cooling: Central Air
Garage: 8
Heating: Central
Home Style: Ranch
Lot Size: 1.17 Acres
Roof Type: Composition
Stories: 1.0
Taxes: $1,348
Year Built: 1969
Feature Descriptions
Additional Rooms: Family Room, Foyer, Laundry
Appliances: Convection Oven, Cooktop, Dishwasher
Days on Site: 19
Dining Room: Dining Rm/Living Rm Combo
Exterior: Wood Siding
Fencing: Back Yard
Flooring: Carpet, Hardwood
Foundation: Block
Interior: High Ceilings, Master On Main Level, Split Bedroom Plan, Split Foyer, Tile Bath, Entrance Foyer, Vaulted Ceiling(s)
Parking Notes: Off Street, Parking Pad
Sewer: Septic Tank
Topography: City Lot, Level, Open Lot, Other
Utilities: Electricity Available, Other, Propane
Vegetation: Cleared, Grassed
Water: Public
Local Schools
High School: Mary Persons
Middle School: Other
Elementary School: Hubbard
Listed By / Shown By
Listed By
Agency Name: Watkins Real Estate Associates
Agency Phone: 678-272-2576
Shown By
Agency Title: Josey Young & Brady Realty, LLC
Agency Phone: 770-683-1800

Estimate Your Payment
Estimated Payment
$ 678.46 per month $500.53 Principal & Interest $112.33 Property Tax $65.60 Homeowner's Insurance
525 Norwood Street | MLS# 10855640
This single family home located at 525 Norwood Street, Culloden, GA 31016 is currently listed for sale with an asking price of $224,900. This property was built in 1969 and has 3 bedrooms and 2 full baths with 1824 sq. ft. Search Culloden real estate on www.jybrealty.com today.