


BEDS5
BATHS3 full 1 partial
SQUARE FEET3,549
MLS#10871920
STATUSPrice Change
PROPERTY TYPEResidential - Single Family
SUBDIVISIONCamden Pointe
Property Description
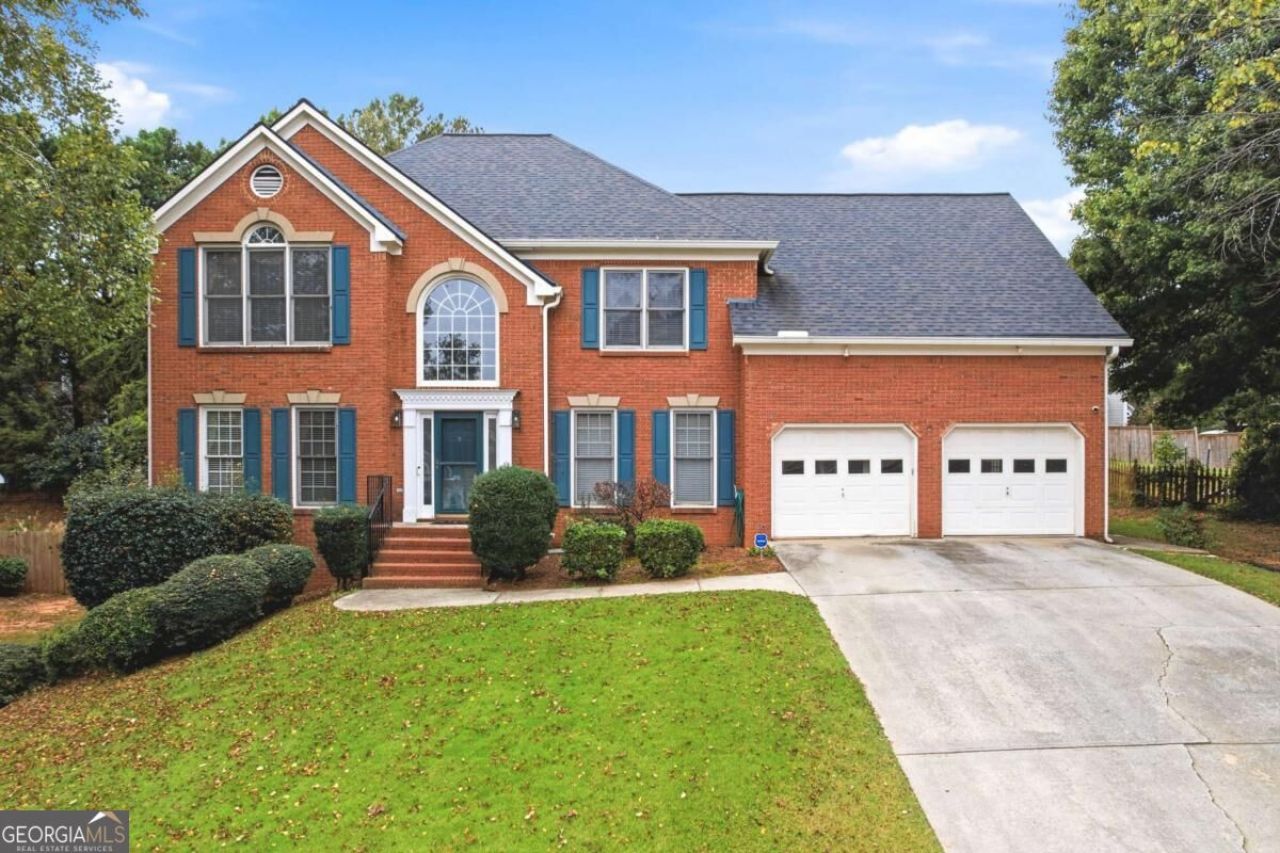
Welcome home to this stunning 5-bedroom, 3.5-bath residence located in the highly desirable Camden Pointe community! Boasting over 3,000 sq. ft. of beautifully designed living space, this home features light-filled interiors, a functional open layout, and generous room sizes throughout. The spacious main level offers seamless flow between the formal living areas and the open-concept kitchen, perfect for everyday living and entertaining. Upstairs, you'll find a luxurious primary suite alongside spacious secondary bedrooms offering ultimate flexibility for family, guests, or a dedicated home office. Enjoy outdoor living in your private backyard space, or take advantage of Camden Pointe's premier neighborhood amenities, including a swim/tennis complex, community lake, and playground. Zoned for top-rated Cobb County schools-Pickett's Mill Elementary, Durham Middle, and Allatoona High! Conveniently located near Lake Allatoona, Lake Acworth, local parks, dining, and shopping. Don't miss this Acworth gem!
Property Features
Property Type: Residential - Single Family
Basement: Yes
Basement: Finished
Cooling: Central Air
Fireplaces: 1
Garage: 1 car attached
Heating: Central
Home Style: Traditional
Lot Size: 0.30 Acres
Roof Type: Composition
Stories: 2.0
Taxes: $1,174
Year Built: 1998
Feature Descriptions
Additional Rooms: Office
Amenities: Golf, Playground, Pool, Tennis Court(s)
Days on Site: 35
Exterior: Brick
Fencing: Wood
Flooring: Hardwood
Parking Notes: Garage, Attached
Sewer: Public Sewer
Swimming Pool: Yes
Utilities: Electricity Available, Natural Gas Available, Water Available
Water: Public
Local Schools
High School: Allatoona
Middle School: Durham
Elementary School: Picketts Mill
Listed By / Shown By
Listed By
Agency Name: TOP Brokerage
Agency Phone: 855-573-3021
Shown By
Agency Title: Josey Young & Brady Realty, LLC
Agency Phone: 770-683-1800

Estimate Your Payment
Estimated Payment
$ 1,180.24 per month $956.99 Principal & Interest $97.83 Property Tax $125.42 Homeowner's Insurance
5255 Camden Lake Parkway Nw | MLS# 10871920
This single family home located at 5255 Camden Lake Parkway Nw, Acworth, GA 30101 is currently listed for sale with an asking price of $430,000. This property was built in 1998 and has 5 bedrooms and 3 full and 1 partial baths with 3549 sq. ft. Camden Lake Parkway Nw is located in the Camden Pointe subdivision. Search Camden Pointe real estate on www.jybrealty.com today.