


BEDS4
BATHS2 full 1 partial
SQUARE FEET2,450
MLS#10879913
STATUSNew
PROPERTY TYPEResidential - Single Family
SUBDIVISIONSilver Fox Reserve
Property Description
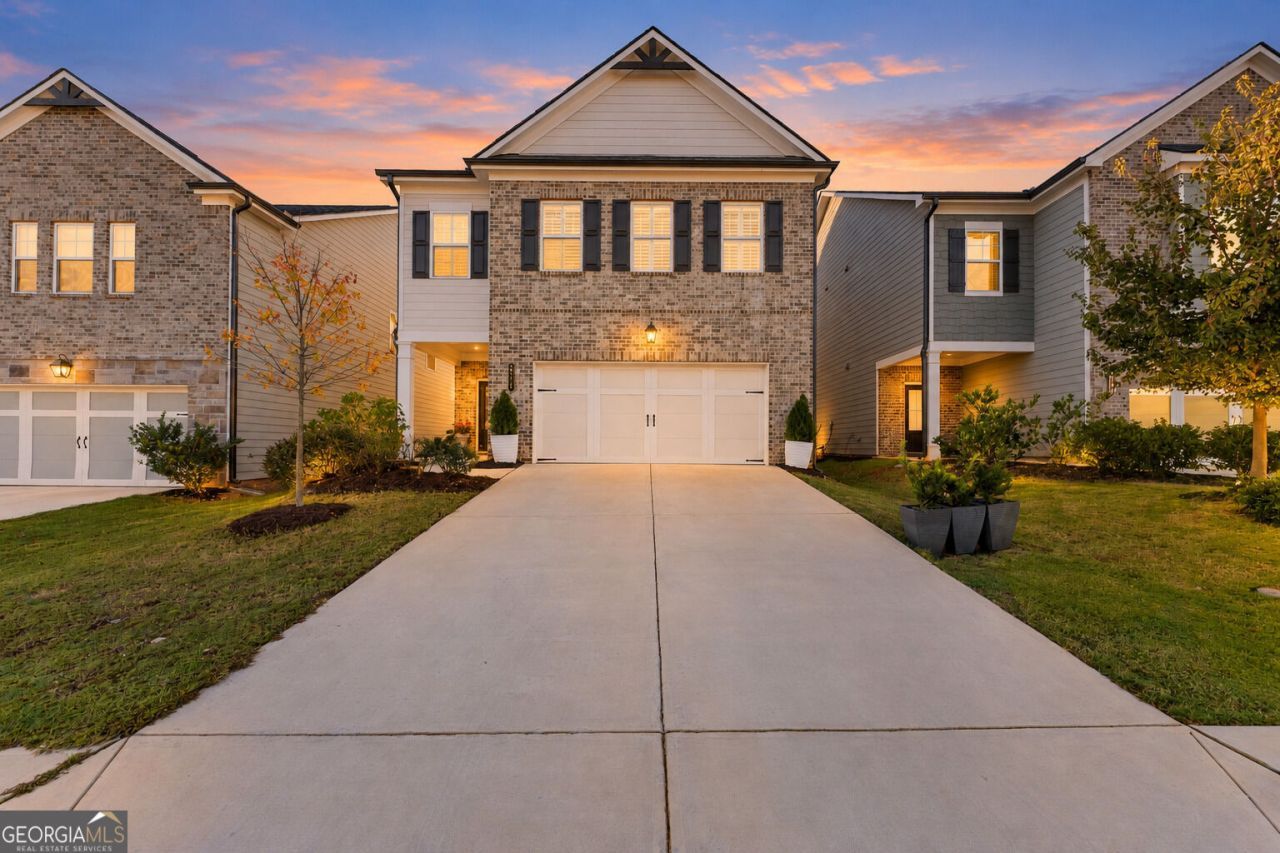
Enjoy modern living in this 2023 home featuring stylish finishes, an open floor plan, and a private backyard perfect for relaxing or entertaining. The thoughtfully designed interior offers a contemporary feel, with two electric fireplaces adding warmth and ambiance to the great room and primary bedroom. The open layout creates an inviting flow for everyday living and hosting guests, while the modern finishes provide a clean, sophisticated look throughout. Location is another standout feature, with the community pool conveniently located directly across the street-making it easy to enjoy a refreshing swim or spend time with neighbors. The garage is equipped with a Level 2 electric vehicle charging station, offering added convenience for EV owners. Whether you're looking for a comfortable full-time residence or a move-in-ready property with modern amenities, this home checks all the boxes. The seller will consider selling the home furnished, providing a potential turnkey opportunity for the next owner!
Property Features
Property Type: Residential - Single Family
Basement: None
Cooling: Ceiling Fan(s), Central Air, Electric, Zoned
Fireplaces: 2
Garage: 4
Heating: Central, Electric, Heat Pump, Zoned
Home Style: Cluster, Traditional
Lot Size: 0.10 Acres
Roof Type: Composition
Stories: 2.0
Taxes: $4,028
Year Built: 2023
Feature Descriptions
Additional Rooms: Foyer, Great Room, Laundry
Amenities: Pool, Sidewalks, Street Lights
Appliances: Cooktop, Dishwasher, Disposal, Electric Water Heater, Microwave, Oven
Days on Site: 3
Exterior: Steel Siding
Fencing: Back Yard, Privacy
Fireplace Type: Family Room, Master Bedroom
Flooring: Carpet, Vinyl
Foundation: Slab
Interior: Double Vanity, High Ceilings, Separate Shower, Soaking Tub, Walk-In Closet(s)
Kitchen: Breakfast Area, Breakfast Bar, Kitchen Island, Solid Surface Counters, Walk-in Pantry
Parking Notes: Garage, Kitchen Level, Garage Door Opener
Security Features: Smoke Detector(s)
Sewer: Public Sewer
Swimming Pool: Yes
Topography: Private
Utilities: Cable Available, Electricity Available, High Speed Internet, Phone Available, Sewer Connected, Underground Utilities, Water Available
Vegetation: Grassed
Water: Public
Window Features: Double Pane Windows
Local Schools
High School: West Hall
Middle School: West Hall
Elementary School: Everwood
Listed By / Shown By
Listed By
Agency Name: Keller Williams Lanier Partners
Agency Phone: 770-503-7070
Shown By
Agency Title: Josey Young & Brady Realty, LLC
Agency Phone: 770-683-1800

Estimate Your Payment
Estimated Payment
$ 1,355.15 per month $901.35 Principal & Interest $335.67 Property Tax $118.13 Homeowner's Insurance
5259 Fox Den Road | MLS# 10879913
This single family home located at 5259 Fox Den Road, Oakwood, GA 30566 is currently listed for sale with an asking price of $405,000. This property was built in 2023 and has 4 bedrooms and 2 full and 1 partial baths with 2450 sq. ft. Fox Den Road is located in the Silver Fox Reserve subdivision. Search Silver Fox Reserve real estate on www.jybrealty.com today.