


BEDS8
BATHS7 full 2 partial
SQUARE FEET10,444
MLS#10790462
STATUSActive
PROPERTY TYPEResidential - Single Family
SUBDIVISIONChastain Park
Property Description
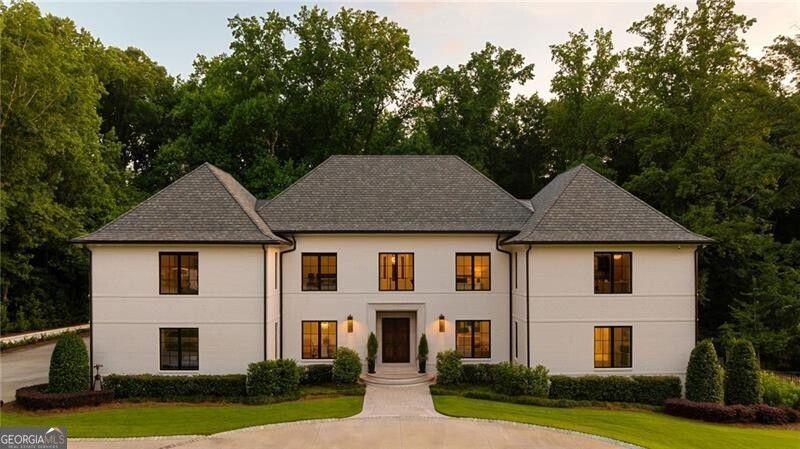
Custom estate on 5.71 private acres in northwest Atlanta (30327), designed by Harrison Design and built in 2021 by John Willis Custom Homes. The 10,444-square-foot home has 8 bedrooms, including a main-level guest suite, plus a private office. Soaring ceilings, white oak hardwoods throughout, and expansive sliding doors on the main and terrace levels create easy indoor-outdoor living. The chef's kitchen features Sub-Zero and Wolf appliances, an oversized quartz island, custom cabinetry, and a fireside keeping room. The owner's suite has a marble bath and large walk-in closets, and every secondary bedroom is en suite. Outdoors, a heated saltwater pool and spa with limestone decking overlook the private grounds. The daylight terrace level adds a bar, game room, media area, fitness room, and generous storage. Located in the Heards Ferry Elementary and Riverwood High School district, minutes from Chastain Park and Atlanta's top private schools. Estate-scale privacy with an in-town location.
Property Features
Property Type: Residential - Single Family
Basement: Yes
Basement: Bath Finished, Concrete, Daylight, Finished, Full, Interior Entry
Cooling: Ceiling Fan(s), Central Air, Zoned
Fenced: Yes
Fireplaces: 1
Heating: Forced Air, Natural Gas
Home Style: Brick 4 Side, European
Lot Size: 5.71 Acres
Roof Type: Composition
Stories: 3.0
Taxes: $29,259
Year Built: 2021
Feature Descriptions
Additional Rooms: Bonus Room, Exercise Room, Family Room, Foyer, Game Room, Office
Amenities: Walk To Schools, Near Shopping
Appliances: Dishwasher, Disposal, Double Oven, Microwave, Refrigerator
Days on Site: 116
Dining Room: Seats 12+, Separate Room
Exterior: Balcony, Gas Grill
Fencing: Back Yard, Fenced, Front Yard
Fireplace Type: Gas Starter
Flooring: Hardwood
Interior: Bookcases, Master On Main Level, Separate Shower, Soaking Tub, Walk-In Closet(s), Wet Bar
Kitchen: Breakfast Area, Breakfast Room, Kitchen Island, Walk-in Pantry
Parking Notes: Garage, Parking Pad, Kitchen Level
Pool Features: Heated, In Ground, Salt Water
Security Features: Gated Community, Smoke Detector(s)
Sewer: Public Sewer
Structures: Outdoor Kitchen
Swimming Pool: Yes
Water: Public
Local Schools
High School: Riverwood
Middle School: Ridgeview
Elementary School: Heards Ferry
Listed By / Shown By
Listed By
Agency Name: Ansley RE | Christie's Int'l RE
Agency Phone: 404-480-4663
Shown By
Agency Title: Josey Young & Brady Realty, LLC
Agency Phone: 770-683-1800

Estimate Your Payment
Estimated Payment
$ 15,021.90 per month $11,125.61 Principal & Interest $2,438.25 Property Tax $1,458.04 Homeowner's Insurance
5260 Long Island Drive Nw | MLS# 10790462
This single family home located at 5260 Long Island Drive Nw, Atlanta, GA 30327 is currently listed for sale with an asking price of $4,999,000. This property was built in 2021 and has 8 bedrooms and 7 full and 2 partial baths with 10444 sq. ft. Long Island Drive Nw is located in the Chastain Park subdivision. Search Chastain Park real estate on www.jybrealty.com today.