


BEDS4
BATHS2 full 1 partial
MLS#10798769
STATUSNew
PROPERTY TYPEResidential - Single Family
SUBDIVISIONHidden Hills
Property Description
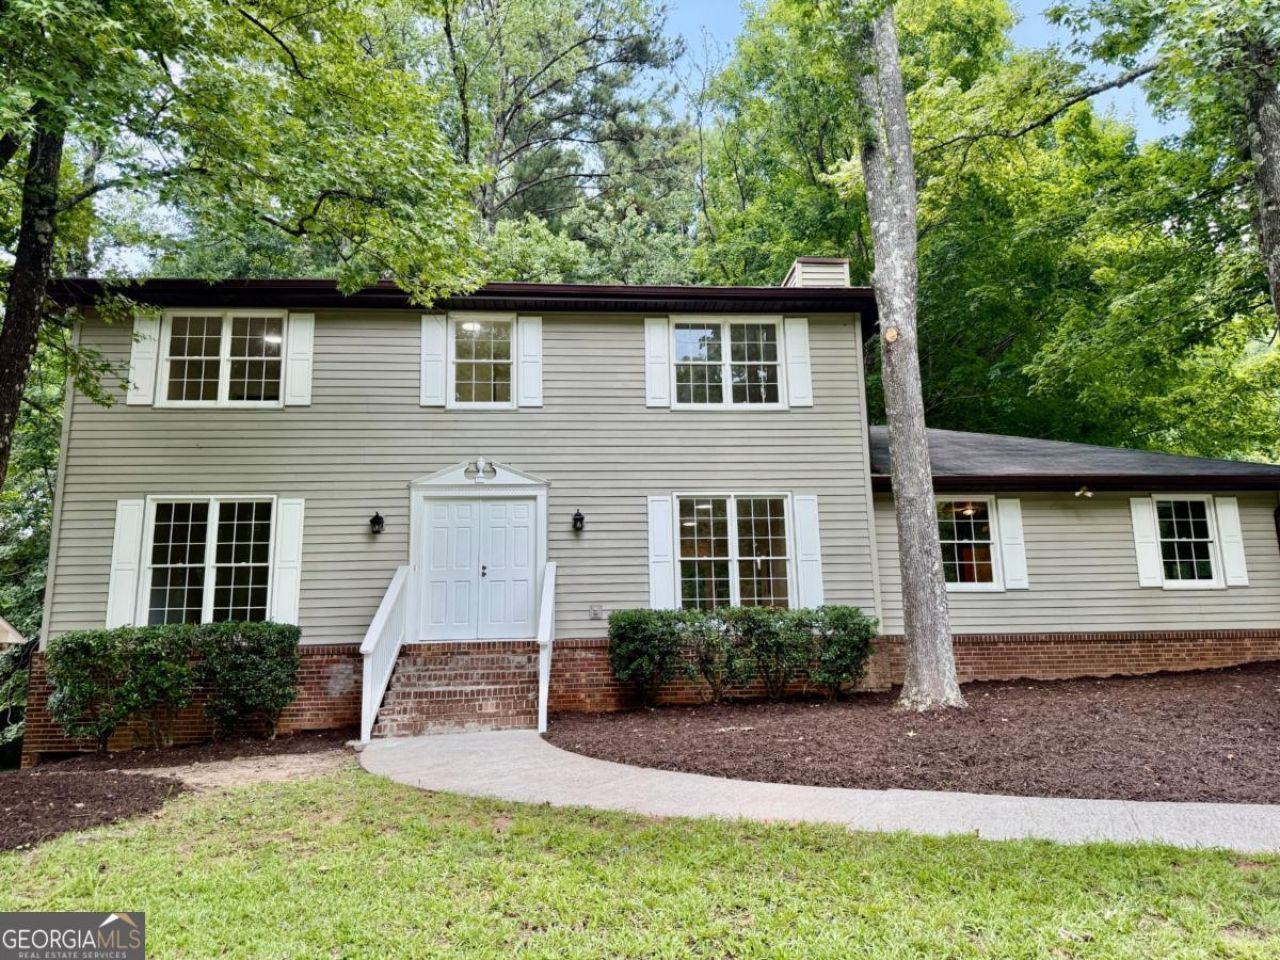
Welcome home to this beautifully rennovated 4-bedroom, 2 and 1/2 bath classic home in the heart of Stone Mountain. Situated in the established, tree-lined community of Hidden Hills, this home is close to shopping, dining, entertainment, and major highways. Move-in ready with thoughtful updates throughout: new flooring, paint, and lighting, plus a fully updated kitchen with new quartz countertops and stainless-steel appliances and updated bathrooms with granite countertops. A deck is located off the kitchen for your entertainment and outdoor grilling fun. It overlooks the lovely, private large, level back yard. Mature shade trees in the front and back yards help keep the home cooler in summer and add privacy year-round. The family room is anchored by a brick fireplace, ideal for cozy evenings. A 2 car garage offers parking convenience and curb appeal. There is a full daylight basement with it's own exit for storage or future plans. Close to short walk to Biffle park and other parks within Hidden Hills, schools, shopping, and commute options.
Property Features
Property Type: Residential - Single Family
Basement: Yes
Basement: Daylight, Interior Entry, Partial, Unfinished
Cooling: Central Air
Fireplaces: 1
Garage: 2
Heating: Forced Air, Natural Gas
Home Style: Traditional
Lot Size: 0.47 Acres
Roof Type: Composition
Stories: 2.0
Taxes: $3,704
Year Built: 1974
Feature Descriptions
Additional Rooms: Office, Other
Amenities: Playground, Street Lights
Appliances: Dishwasher
Days on Site: 7
Dining Room: Separate Room
Exterior: Vinyl Siding
Fireplace Type: Family Room
Flooring: Carpet
Foundation: Block
Interior: Beamed Ceilings
Parking Notes: Garage
Sewer: Public Sewer
Topography: Level, Private
Utilities: Electricity Available, Sewer Available, Water Available
Vegetation: Wooded
Water: Public
Local Schools
High School: Miller Grove
Middle School: Miller Grove
Elementary School: Woodridge
Listed By / Shown By
Listed By
Agency Name: Keller Williams Realty Cityside
Agency Phone: 770-874-6200
Shown By
Agency Title: Josey Young & Brady Realty, LLC
Agency Phone: 770-683-1800

Estimate Your Payment
Estimated Payment
$ 1,189.70 per month $778.95 Principal & Interest $308.67 Property Tax $102.08 Homeowner's Insurance
5264 Golfcrest Circle | MLS# 10798769
This single family home located at 5264 Golfcrest Circle, Stone Mountain, GA 30088 is currently listed for sale with an asking price of $350,000. This property was built in 1974 and has 4 bedrooms and 2 full and 1 partial baths. Golfcrest Circle is located in the Hidden Hills subdivision. Search Hidden Hills real estate on www.jybrealty.com today.