


BEDS4
BATHS2 full 1 partial
MLS#10816555
STATUSNew
PROPERTY TYPERental - Single Family
SUBDIVISIONSilver Fox Reserve
Property Description
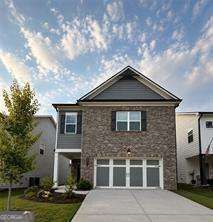
Built in 2023, this spacious 4-bedroom, 2.5-bath home offers an open, functional floor plan with a dramatic two-story foyer and a two-car garage. The great room features a beautiful coffered ceiling and fireplace and opens to the dining area and kitchen. The kitchen includes glazed cabinetry, an oversized island with bar seating, stainless steel appliances, granite countertops, a tile backsplash, a large walk-in pantry, and a convenient drop zone near the garage entrance. All four bedrooms are upstairs, along with two full bathrooms and the laundry room. The oversized primary suite features a tray ceiling, generous walk-in closet, and private bath with dual vanities, a soaking tub, and separate shower. Situated on a desirable exterior lot, the home offers more privacy than the interior lots currently available. Enjoy the covered rear patio and community amenities, including a pool, tennis courts, clubhouse, and playground. Photos are of actual house, but have been virtually staged.
Property Features
Property Type: Rental - Single Family
Basement: None
Cooling: Central Air
Fireplaces: 1
Garage: 2 car attached
Heating: Central, Electric, Heat Pump
Home Style: Craftsman, Traditional
Lot Size: 0.12 Acres
Roof Type: Composition
Stories: 2.0
Taxes: $0
Year Built: 2023
Feature Descriptions
Additional Rooms: Family Room, Laundry
Amenities: Clubhouse, Playground, Pool, Street Lights, Near Shopping
Appliances: Dishwasher, Disposal, Microwave
Days on Site: 4
Exterior: Brick, Concrete
Fireplace Type: Factory Built
Flooring: Carpet, Hardwood
Interior: High Ceilings, Tray Ceiling(s), Walk-In Closet(s)
Kitchen: Breakfast Area, Breakfast Bar, Kitchen Island, Walk-in Pantry
Parking Notes: Garage, Attached, Garage Door Opener
Security Features: Smoke Detector(s)
Sewer: Public Sewer
Topography: Level
Utilities: Electricity Available, Natural Gas Available, Sewer Available, Underground Utilities, Water Available
Water: Public
Window Features: Double Pane Windows
Local Schools
High School: West Hall
Middle School: West Hall
Elementary School: Everwood
Listed By / Shown By
Listed By
Agency Name: Market Masters Property Sales
Agency Phone: 678-266-4000
Shown By
Agency Title: Josey Young & Brady Realty, LLC
Agency Phone: 770-683-1800

5271 Fox Den Road | MLS# 10816555
This property located at 5271 Fox Den Road, Oakwood, GA 30566 is currently listed for rent with an asking price of $2,400 / Monthly. Search Oakwood real estate on www.jybrealty.com today.