


BEDS5
BATHS3 full
SQUARE FEET3,920
MLS#10847999
STATUSNew
PROPERTY TYPEResidential - Single Family
SUBDIVISIONHARBINS PLACE
Property Description
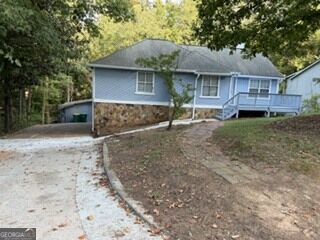
Spacious Home with Finished Basement & Second Kitchen, Are you looking for a home with an abundance of space and flexible living options? Look no further! This well-maintained home offers 5 bedrooms and 3 full bathrooms with plenty of room for comfortable living, guests, or additional living arrangements. The main level features 3 spacious bedrooms, 2 full bathrooms, beautiful wood flooring, and a kitchen with granite countertops. But there's more! The fully finished basement includes 2 additional bedrooms, a full bathroom, and a full kitchen, providing excellent space for guests, extended living, entertaining, or a home office. With its generous living space and versatile finished basement, this home offers comfort and functionality in one package. Don't miss the opportunity to see it for yourself! Contact your local real estate agent today to schedule a private showing.
Property Features
Property Type: Residential - Single Family
Basement: Yes
Basement: Bath Finished, Concrete, Daylight, Exterior Entry, Finished, Interior Entry
Cooling: Attic Fan, Central Air, Other
Fenced: Yes
Fireplaces: 1
Garage: 6 car attached
Heating: Central, Natural Gas
Home Style: Traditional
Lot Size: 0.25 Acres
Roof Type: Composition
Stories: 1.0
Taxes: $2,358
Year Built: 1983
Feature Descriptions
Additional Rooms: Bonus Room, Den, Exercise Room, Family Room, Foyer, Game Room, Great Room, Keeping Room
Amenities: None, Street Lights, Near Public Transport, Near Shopping
Appliances: Dishwasher, Gas Water Heater, Refrigerator
Days on Site: 4
Dining Room: Seats 12+, Separate Room
Exterior: Concrete, Stone
Fencing: Back Yard, Chain Link, Fenced
Fireplace Type: Factory Built, Family Room, Gas Starter
Flooring: Hardwood, Stone
Foundation: Block
Interior: High Ceilings, Walk-In Closet(s)
Kitchen: Breakfast Area, Breakfast Room, Country Kitchen, Kitchen Island, Second Kitchen, Walk-in Pantry
Parking Notes: Attached, Parking Pad, Kitchen Level, Side/Rear Entrance
Security Features: Carbon Monoxide Detector(s), Smoke Detector(s)
Sewer: Public Sewer
Structures: Garage(s)
Topography: City Lot, Level, Private
Utilities: Cable Available, Electricity Available, High Speed Internet, Natural Gas Available, None, Sewer Available, Sewer Connected
Vegetation: Grassed
Water: Public
Water: No Dock Or Boathouse
Local Schools
High School: Meadowcreek
Middle School: Lilburn
Elementary School: Lilburn
Listed By / Shown By
Listed By
Agency Name: Maxima Realty
Agency Phone: 678-805-8500
Shown By
Agency Title: Josey Young & Brady Realty, LLC
Agency Phone: 770-683-1800

Estimate Your Payment
Estimated Payment
$ 1,226.05 per month $910.26 Principal & Interest $196.50 Property Tax $119.29 Homeowner's Insurance
5280 Nathan Drive Nw | MLS# 10847999
This single family home located at 5280 Nathan Drive Nw, Lilburn, GA 30047 is currently listed for sale with an asking price of $409,000. This property was built in 1983 and has 5 bedrooms and 3 full baths with 3920 sq. ft. Nathan Drive Nw is located in the HARBINS PLACE subdivision. Search HARBINS PLACE real estate on www.jybrealty.com today.