


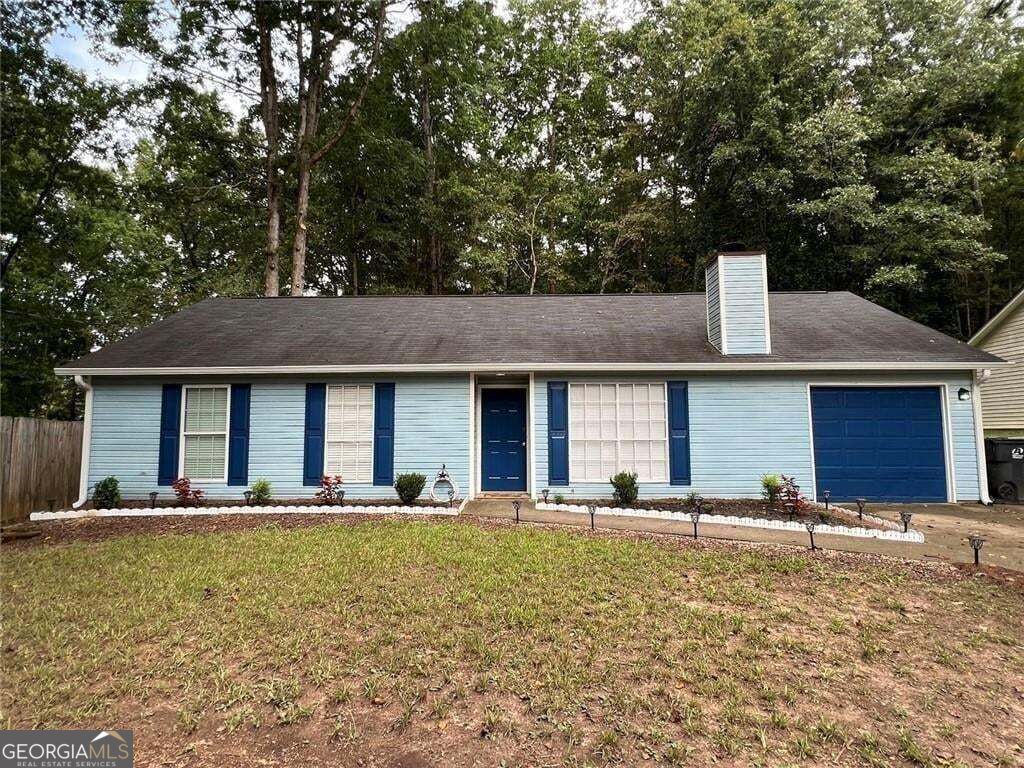
BEDS3
BATHS2 full
SQUARE FEET1,372
MLS#10892881
STATUSNew
PROPERTY TYPEResidential - Single Family
SUBDIVISIONSUGAR BROOK
Property Description
Welcome to 5285 Sugar Crest Drive, a wonderful home in the highly desirable Sugar Hill area! walking distance to downtown Sugar Hill. This inviting property offers a comfortable blend of space, functionality, and everyday living, making it a great place to call home. Located in a convenient and sought-after community in Sugar Hill, you'll enjoy easy access to shopping, dining, parks, entertainment, soon there will be a Northside hospital just walking distance and major roadways while still having a peaceful place to come home to. Whether you're relaxing after a long day or entertaining family and friends in the large fenced in backyard, this home offers the setting and comfort you've been looking for. I'm excited to present this home and invite you to come see all it has to offer. Move in Ready, Schedule your showing today
Property Features
Property Type: Residential - Single Family
Basement: None
Cooling: Central Air
Fenced: Yes
Fireplaces: 1
Garage: 4 car attached
Heating: Forced Air
Home Style: Ranch
Lot Size: 0.28 Acres
Roof Type: Composition
Stories: 1.0
Taxes: $3,300
Year Built: 1989
Feature Descriptions
Additional Rooms: Laundry
Appliances: Dryer, Dishwasher, Gas Water Heater, Microwave, Refrigerator, Washer
Days on Site: 1
Exterior: Wood Siding
Fencing: Fenced, Back Yard
Fireplace Type: Masonry
Flooring: Vinyl
Foundation: Slab
Parking Notes: Attached
Security Features: Smoke Detector(s)
Sewer: Public Sewer
Topography: Cul-De-Sac
Utilities: Electricity Available, Cable Available, Natural Gas Available, Sewer Available, Water Available
Vegetation: Grassed
Water: Public
Local Schools
High School: Lanier
Middle School: Lanier
Elementary School: Sycamore
Listed By / Shown By
Listed By
Agency Name: Virtual Properties Realty.com
Agency Phone: 770-495-5050
Shown By
Agency Title: Josey Young & Brady Realty, LLC
Agency Phone: 770-683-1800

Estimate Your Payment
Estimated Payment
$ 280.54 per month $4.90 Principal & Interest $275.00 Property Tax $0.64 Homeowner's Insurance
5285 Sugar Crest Drive | MLS# 10892881
This single family home located at 5285 Sugar Crest Drive, Sugar Hill, GA 30518 is currently listed for sale with an asking price of $2,200. This property was built in 1989 and has 3 bedrooms and 2 full baths with 1372 sq. ft. Sugar Crest Drive is located in the SUGAR BROOK subdivision. Search SUGAR BROOK real estate on www.jybrealty.com today.