


BEDS3
BATHS2 full
SQUARE FEET1,704
MLS#10890808
STATUSNew
PROPERTY TYPEResidential - Single Family
SUBDIVISIONStonewood
Property Description
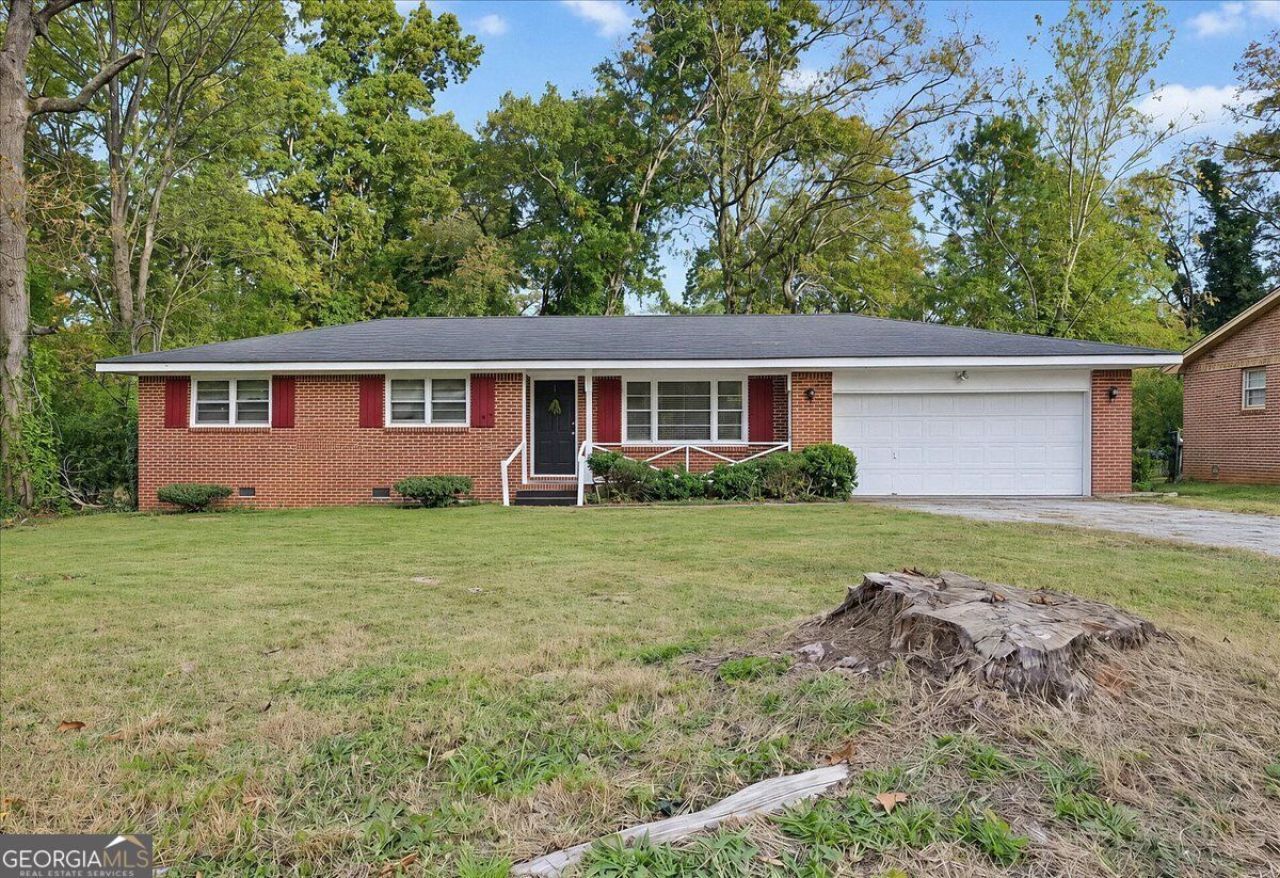
$10,000 seller incentive with an accepted offer by Dec, 31, 2026-- use it as you see fit! Welcome to a spacious 1967 four-sided brick ranch home with 3 bedrooms and 2 full baths, nestled in a quiet neighborhood 4 miles from Stone Mountain Park, Costco, Walmart and more. The open floor plan gives you flexible space for everyday living and entertaining, and the kitchen features granite countertops, tile flooring, built-in microwave, refrigerator and a new dishwater. Fresh interior and exterior paint gives the home a clean, refreshed look. Out back, the large fenced yard has plenty of room to relax, entertain, or create your own outdoor retreat. Oh, and no HOA!
Property Features
Property Type: Residential - Single Family
Basement: None
Cooling: Central Air
Fenced: Yes
Fireplaces: 1
Heating: Natural Gas
Home Style: Brick 4 Side
Lot Size: 0.30 Acres
Roof Type: Composition
Stories: 1.0
Taxes: $5,252
Year Built: 1967
Feature Descriptions
Additional Rooms: Bonus Room, Great Room, Laundry
Appliances: Cooktop, Dishwasher, Microwave, Range, Refrigerator
Days on Site: 1
Dining Room: Dining Rm/Living Rm Combo
Exterior: Brick
Fencing: Back Yard, Fenced
Flooring: Carpet, Hardwood, Tile
Interior: Master On Main Level
Kitchen: Pantry
Parking Notes: Garage
Sewer: Septic Tank
Topography: Level
Utilities: Cable Available, Electricity Available, Natural Gas Available, Water Available
Water: Public
Local Schools
High School: Stephenson
Middle School: Stephenson
Elementary School: Pleasantdale
Listed By / Shown By
Listed By
Agency Name: Fathom Realty GA, LLC
Agency Phone: 888-455-6040
Shown By
Agency Title: Josey Young & Brady Realty, LLC
Agency Phone: 770-683-1800

Estimate Your Payment
Estimated Payment
$ 1,041.55 per month $533.91 Principal & Interest $437.67 Property Tax $69.97 Homeowner's Insurance
529 Stonewood Drive | MLS# 10890808
This single family home located at 529 Stonewood Drive, Stone Mountain, GA 30087 is currently listed for sale with an asking price of $239,900. This property was built in 1967 and has 3 bedrooms and 2 full baths with 1704 sq. ft. Stonewood Drive is located in the Stonewood subdivision. Search Stonewood real estate on www.jybrealty.com today.