


BEDS4
BATHS3 full
SQUARE FEET2,222
MLS#10807580
STATUSNew
PROPERTY TYPEResidential - Single Family
SUBDIVISIONPonderosa Farm
Property Description
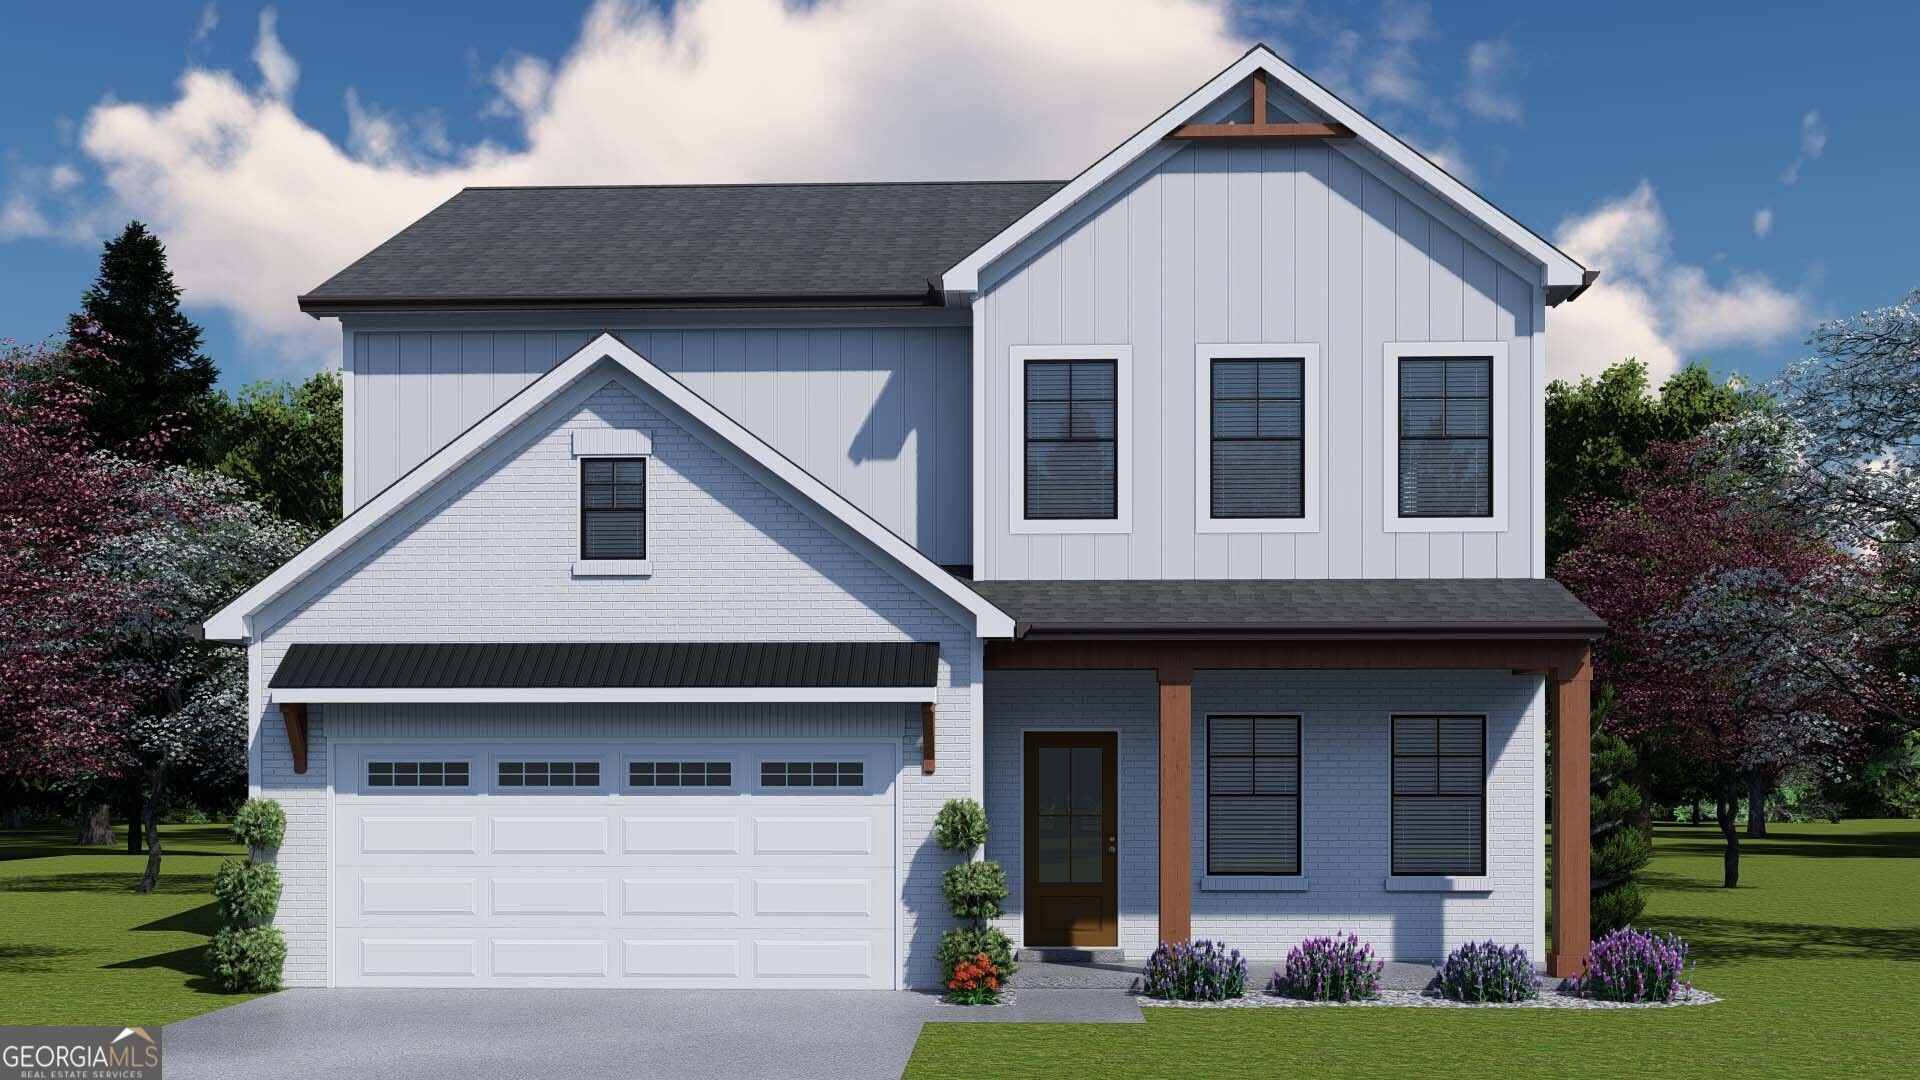
Stanford This home has 4 Bedrooms and 3 Bathrooms with loft up and guest bedroom on the main level. The Great Room opens to a Breakfast area and the Kitchen has an island with bar stool seating and a walk-in pantry. Mud Room with a valet at garage entry. Primary Suite and Bathroom, 3 Secondary bedrooms and 2 Secondary bathrooms upstairs. 2 bedrooms share a hall bathroom. The laundry room is located upstairs. Sample Images - The home is currently under construction. Please contact the listing agent for more details.
Property Features
Property Type: Residential - Single Family
Basement: None
Cooling: Ceiling Fan(s), Central Air, Electric, Zoned
Fireplaces: 1
Garage: 3
Heating: Central, Natural Gas
Home Style: Traditional
Lot Size: 0.25 Acres
Roof Type: Composition
Stories: 2.0
Taxes: $10
Year Built: 2026
Feature Descriptions
Additional Rooms: Foyer, Great Room, Loft
Amenities: Pool, Sidewalks, Street Lights
Appliances: Dishwasher, Disposal
Exterior: Concrete
Fireplace Type: Factory Built
Flooring: Carpet
Foundation: Slab
Interior: Double Vanity, High Ceilings, Walk-In Closet(s)
Kitchen: Kitchen Island, Solid Surface Counters, Walk-in Pantry
Parking Notes: Garage, Kitchen Level, Garage Door Opener
Security Features: Smoke Detector(s)
Sewer: Public Sewer
Swimming Pool: Yes
Topography: Level
Utilities: Electricity Available, Natural Gas Available, Phone Available, Sewer Available, Underground Utilities
Vegetation: Grassed
Water: Private
Water: No Dock Or Boathouse
Window Features: Double Pane Windows
Local Schools
High School: Cherokee Bluff
Middle School: Cherokee Bluff
Elementary School: Chestnut Mountain
Listed By / Shown By
Listed By
Agency Name: Chafin Realty, Inc.
Agency Phone: 770-831-0844
Shown By
Agency Title: Josey Young & Brady Realty, LLC
Agency Phone: 770-683-1800

Estimate Your Payment
Estimated Payment
$ 1,239.60 per month $1,095.23 Principal & Interest $0.83 Property Tax $143.53 Homeowner's Insurance
5291 Baymont Drive | MLS# 10807580
This single family home located at 5291 Baymont Drive, Gainesville, GA 30507 is currently listed for sale with an asking price of $492,113. This property was built in 2026 and has 4 bedrooms and 3 full baths with 2222 sq. ft. Baymont Drive is located in the Ponderosa Farm subdivision. Search Ponderosa Farm real estate on www.jybrealty.com today.